Skip main navigation
Closed
  • $223,500

    783 E Cassell Ave, Barberton, OH 44203

    2beds
    1,410sqft
    Single Family Residence
    Built in 1954
    0.45 Acres Lot
    $-- Zestimate®
    $159/sqft
    $1,405 Estimated rent

    Home value

    Not available

    Estimated sales range

    Not available

    $1,405/mo

    Zestimate® history
    Loading
    Loading...

    Owner options

    List your home for rent

    $1,405/mo

    Rent Zestimate®

    Find your next renter with Zillow Rental Manager. Plus, with online applications, you can quickly screen prospective tenants – for free.

    Learn more

    $1,405/mo

    Rent Zestimate®

    Refinance and save

    $1,541/mo

    Est. payment

    Refinancing to a lower rate could help reduce your monthly payments and save thousands over the life of the loan.

    See today's rates

    $1,541/mo

    Est. payment

    Explore your selling options

    Work with a Zillow partner agent

    Leverage their expertise and Zillow's premium Showcase listings to get your home seen by more buyers.

    Get started

    List with your own agent

    Get your home in front of millions of buyers by listing it on Zillow.

    Learn how to do it

    Sell it yourself

    Take full control of how buyers see your home on Zillow by listing For Sale by Owner (FSBO).

    List your home

    What's special

    Extensive parking spaceCustom oak cabinetsFormal dining roomCustom built-in bookcaseAbundant storage spaceGalley-style kitchen
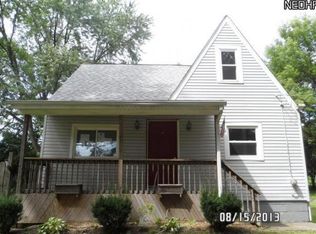
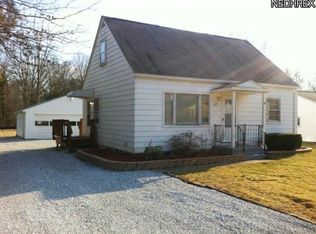
    Welcome to 783 Cassell Ave, a charming 2-bedroom, 2-bathroom ranch sitting on a rare and expansive 0.4545-acre city lot in Barberton. Perfect for entertaining inside or out, this home blends classic character with fantastic modern updates. Step inside to find brand-new luxury vinyl tile (LVT) flooring flowing through the main level, which features a formal dining room and a large living room complete with a custom built-in bookcase. The galley-style kitchen offers custom oak cabinets, a pantry, and a premium Pella patio door with built-in blinds that opens to a deck. The main bathroom has also been beautifully refreshed with new tile. The partially finished basement provides incredible bonus living space, featuring a family room with new carpet, a second full bath, and abundant storage space. Laundry is on the unfinished side of basement. Outside, you’ll find an oversized 2-car garage with classic Nature Stone flooring, plus extensive parking space—a rare find for the city! Don't miss this move-in-ready gem.

    Zillow last checked:

    Listing updated:

    Listed by:

    Jessica L Harwick 330-760-0438 jessica@mcrealestateohio.com,

    M. C. Real Estate

    Bought with:

    Laura Ross, 2016004450

    Keller Williams Elevate

    Source: MLS Now,MLS#: 5225396MLS LogoOriginating MLS: Medina County Board of REALTORS

    Facts & features

    Interior

    Bedrooms & bathrooms
    • Bedrooms: 2
    • Bathrooms: 2
    • Full bathrooms: 2
    • Main level bathrooms: 1
    • Main level bedrooms: 2
    Primary bedroom
    • Description: Flooring: Luxury Vinyl Tile
    • Level: First
    • Dimensions: 14 x 12
    Bedroom
    • Description: Flooring: Luxury Vinyl Tile
    • Level: First
    • Dimensions: 11 x 9
    Dining room
    • Description: Flooring: Luxury Vinyl Tile
    • Level: First
    • Dimensions: 13 x 9
    Kitchen
    • Description: Flooring: Luxury Vinyl Tile
    • Level: First
    • Dimensions: 14 x 8
    Living room
    • Description: Luxury wood look luxury tile flooring,Flooring: Luxury Vinyl Tile
    • Level: First
    • Dimensions: 24 x 12
    Recreation
    • Description: second full bath off rec room,Flooring: Carpet,Luxury Vinyl Tile
    • Level: Basement
    • Dimensions: 15 x 13
    Heating
    • Forced Air, Gas
    Cooling
    • Central Air
    Appliances
    • Included: Dryer, Dishwasher, Range, Refrigerator, Washer
    • Laundry: In Basement
    Features
    • Ceiling Fan(s)
    • Basement: Partially Finished
    • Has fireplace: No
    Interior area
    • Total structure area: 1,410
    • Total interior livable area: 1,410 sqft
    • Finished area above ground: 1,068
    • Finished area below ground: 342

    Property

    Parking
    • Total spaces: 2
    • Parking features: Additional Parking, Driveway, Detached, Garage, Garage Door Opener
    • Garage spaces: 2
    Features
    • Levels: One
    • Stories: 1
    • Patio & porch: Deck
    Lot
    • Size: 0.45 Acres
    Details
    • Parcel number: 0112576

    Construction

    Type & style
    • Home type: SingleFamily
    • Architectural style: Ranch
    • Property subtype: Single Family Residence
    Materials
    • Aluminum Siding, Vinyl Siding
    • Roof: Asphalt,Fiberglass
    Condition
    • Year built: 1954

    Utilities & green energy

    • Sewer: Public Sewer
    • Water: Public

    Community & HOA

    Community
    • Subdivision: Click
    HOA
    • Has HOA: No
    Location
    • Region: Barberton

    Financial & listing details

    • Price per square foot: $159/sqft
    • Tax assessed value: $131,300
    • Annual tax amount: $2,301
    • Date on market: 7/8/2026
    • Cumulative days on market: 5 days
    • Listing terms: Cash,Conventional,FHA,VA Loan

    Price history

    DateEventPrice
    8/10/2026Sold$223,500+11.2%$159/sqft
    Source: MLS Now #5225396 Report a problem
    7/13/2026Pending sale$201,000$143/sqft
    Source: MLS Now #5225396 Report a problem
    7/8/2026Listed for sale$201,000+37.2%$143/sqft
    Source: MLS Now #5225396 Report a problem
    9/24/2021Sold$146,500+12.8%$104/sqft
    Source: MLS Now #4306501 Report a problem
    8/10/2021Contingent$129,900$92/sqft
    Source: MLS Now #4306501 Report a problem
    8/10/2021Pending sale$129,900$92/sqft
    Source: MLS Now #4306501 Report a problem
    8/9/2021Listed for sale$129,900$92/sqft
    Source: MLS Now #4306501 Report a problem

    Public tax history

    YearProperty taxesTax assessment
    2025$2,301 -8.3%$45,960
    2024$2,510 +2%$45,960
    2023$2,461 +34.5%$45,960 +57.8%
    2022$1,830 +69.3%$29,120 +6.5%
    2021$1,081 $27,342
    2020-- $27,342 -4.9%
    2019$1,255 +1.5%$28,760
    2018$1,236 -7.8%$28,760
    2017$1,340 $28,760 -4.7%
    2016$1,340 $30,180
    2015$1,340 +0.5%$30,180
    2014$1,333 -2.7%$30,180 -4.2%
    2013$1,371 +15.2%$31,500
    2012$1,190 +2%$31,500
    2011$1,166 -3.7%$31,500 -7.5%
    2010$1,211 $34,038
    2009-- $34,038
    2008$1,236 +11.2%$34,038 -5.5%
    2007$1,112 -20%$36,005
    2006$1,391 -4.7%$36,005
    2005$1,460 $36,005 +9.4%
    2004-- $32,914
    2003$1,126 +0.2%$32,914
    2002$1,123 -3.2%$32,914 +9.5%
    2001$1,161 +8.1%$30,048
    2000$1,074 $30,048
    Find assessor info on the county website

    Neighborhood: 44203

    Nearby schools

    GreatSchools rating
    Schools provided by the listing agent
    • District: Barberton CSD - 7702

    Source: MLS Now. This data may not be complete. We recommend contacting the local school district to confirm school assignments for this home.

    Get pre-qualified for a loan
    At Zillow Home Loans, we can pre-qualify you in as little as 5 minutes with no impact to your credit score.

    An equal housing lender. NMLS #10287.