Discover the ultimate in refined living with this exceptional, detached townhome in the gated Harbor Highlands community! Built in 2014, this stunning home features a wide open floorplan with abundant built-in cabinetry and storage galore! The elegant and contemporary kitchen has a spacious island and bar seating, engineered wood floors, granite counters, and stainless steel, energy efficient appliances. The living room is bright and welcoming, perfect for entertaining and also showcases built-ins and custom window coverings. Host a BBQ in your private backyard which is beautifully hardscaped with a fire pit and water feature. Customize the planter border with your favorite type of hedge! Venture upstairs to find the laundry room and all 4 bedrooms including a versatile "retreat" option for the 4th bedroom (perfect for a nursery or home office). The spacious primary suite includes an electronic fireplace, ceiling fan, spacious walk-in closet and window shutters. The attached primary bathroom is beautifully appointed and features a dual sink vanity, a water closet and a separate shower and soaking tub. The attached 2-car garage has extensive storage cabinets and epoxy floors. Additional highlights include dual zoned A/C, a tankless water heater, automatic sprinklers, ceiling fans in the bedrooms and LED lighting throughout. Not only is this home located in arguably the best part of the community near the entrance, pool, guest parking and mailboxes, it is also located near retail shops, restaurants, grocery stores, parks (across the street!), easy 110 freeway access and only 5 minutes away from the new and vibrant waterfront destination, West Harbor LA, which is slated to open next year!
Sold for $975,000
Listed by: Compass • Kim Doner • Contact: 310-241-3038
Bought with: Estate Properties
Tax assessed value
$975,000
783 Gatun St Unit 403, San Pedro, CA 90731
4beds
2,046sqft
Townhouse
Built in 2014
0.34 Acres Lot
$959,300 Zestimate®
$477/sqft
$4,954 Estimated rent
Home value
$959,300
$911,000 - $1.01M
$4,954/mo
Zestimate® history
Owner options
List your home for rent
$4,954/mo
Rent Zestimate®
Find your next renter with Zillow Rental Manager. Plus, with online applications, you can quickly screen prospective tenants – for free.
$4,954/mo
Rent Zestimate®
Refinance and save
$6,475/mo
Est. payment
Refinancing to a lower rate could help reduce your monthly payments and save thousands over the life of the loan.
$6,475/mo
Est. payment
Explore your selling options
Work with a Zillow partner agent
Leverage their expertise and Zillow's premium Showcase listings to get your home seen by more buyers.
Get startedList with your own agent
Get your home in front of millions of buyers by listing it on Zillow.
Learn how to do itSell it yourself
Take full control of how buyers see your home on Zillow by listing For Sale by Owner (FSBO).
List your homeWhat's special
Electronic fireplacePrivate backyardWater featureElegant and contemporary kitchenSpacious islandSpacious primary suiteEpoxy floors
Zillow last checked:
Listing updated:
Listed by:
Kim Doner DRE #01828186 310-720-7933,
Compass
Bought with:
Aoi Kaki, DRE #01328165
Estate Properties
Source: CRMLS,MLS#: SB24201348 Originating MLS: California Regional MLS
Originating MLS: California Regional MLSFacts & features
Interior
Bedrooms & bathrooms
- Bedrooms: 4
- Bathrooms: 3
- Full bathrooms: 2
- 1/2 bathrooms: 1
- Main level bathrooms: 1
Rooms
- Room types: Bedroom, Kitchen, Laundry, Living Room, Primary Bathroom, Primary Bedroom, Other, Retreat, Dining Room
Primary bedroom
- Features: Primary Suite
Bedroom
- Features: All Bedrooms Up
Bathroom
- Features: Bathtub, Dual Sinks, Enclosed Toilet, Low Flow Plumbing Fixtures, Stone Counters, Remodeled, Soaking Tub, Separate Shower, Tub Shower, Upgraded
Kitchen
- Features: Built-in Trash/Recycling, Granite Counters, Kitchen Island, Kitchen/Family Room Combo
Other
- Features: Walk-In Closet(s)
Heating
- Central
Cooling
- Central Air, Zoned
Appliances
- Included: Dishwasher, Disposal, Gas Range, Microwave, Refrigerator, Range Hood, Water Softener, Tankless Water Heater, Water Purifier, Dryer, Washer
- Laundry: Inside, Laundry Room, Upper Level
Features
- Breakfast Bar, Built-in Features, Ceiling Fan(s), Separate/Formal Dining Room, Granite Counters, Open Floorplan, Recessed Lighting, Storage, All Bedrooms Up, Primary Suite, Walk-In Closet(s)
- Flooring: Carpet, Tile, Wood
- Windows: Custom Covering(s), Double Pane Windows
- Has fireplace: Yes
- Fireplace features: Electric, Primary Bedroom
- Common walls with other units/homes: No Common Walls
Interior area
- Total interior livable area: 2,046 sqft
Property
Parking
- Total spaces: 2
- Parking features: Direct Access, Garage Faces Front, Garage, Garage Door Opener, Guest, Side By Side
- Attached garage spaces: 2
Accessibility
- Accessibility features: Safe Emergency Egress from Home
Features
- Levels: Two
- Stories: 2
- Entry location: Side of structure
- Patio & porch: Concrete, Open, Patio
- Exterior features: Rain Gutters
- Pool features: In Ground, Association
- Has view: Yes
- View description: None
Lot
- Size: 0.34 Acres
- Features: Back Yard, Close to Clubhouse, Sprinklers In Rear, Sprinklers In Front, Landscaped, Near Park, Sprinkler System
Details
- Parcel number: 7445002113
- Zoning: LARD1.5
- Special conditions: Standard
Construction
Type & style
- Home type: Townhouse
- Property subtype: Townhouse
Materials
- Foundation: Slab
Condition
- Turnkey
- New construction: No
- Year built: 2014
Utilities & green energy
- Electric: 220 Volts in Garage, 220 Volts in Laundry
- Sewer: Public Sewer
- Water: Public
- Utilities for property: Cable Available, Electricity Connected, Natural Gas Connected, Phone Available, Sewer Connected, Water Connected
Green energy
- Energy efficient items: Appliances
Community & HOA
Community
- Features: Gutter(s), Storm Drain(s), Street Lights, Sidewalks, Gated, Park
- Security: Carbon Monoxide Detector(s), Security Gate, Gated Community, Key Card Entry, Smoke Detector(s), Security Lights
HOA
- Has HOA: Yes
- Amenities included: Call for Rules, Clubhouse, Controlled Access, Maintenance Grounds, Management, Outdoor Cooking Area, Barbecue, Picnic Area, Pool, Pet Restrictions, Pets Allowed
- HOA fee: $215 monthly
- HOA name: Harbor Highlands
- HOA phone: 888-882-0588
Location
- Region: San Pedro
Financial & listing details
- Price per square foot: $477/sqft
- Tax assessed value: $975,000
- Annual tax amount: $11,947
- Date on market: 10/18/2024
- Cumulative days on market: 6 days
- Listing terms: Cash,Cash to New Loan,Conventional,1031 Exchange
- Inclusions: Electric fireplace in primary bedroom, Washer/dryer, kitchen appliances, water softener and water filtration system.
Price history
| Date | Event | Price |
|---|---|---|
| 11/26/2024 | Sold | $975,000$477/sqft |
Source:  CRMLS #SB24201348 Report a problem CRMLS #SB24201348 Report a problem | ||
| 11/15/2024 | Pending sale | $975,000$477/sqft |
Source: CRMLS #SB24201348 Report a problem | ||
| 10/25/2024 | Contingent | $975,000$477/sqft |
Source: CRMLS #SB24201348 Report a problem | ||
| 10/19/2024 | Listed for sale | $975,000+30%$477/sqft |
Source: CRMLS #SB24201348 Report a problem | ||
| 11/5/2019 | Sold | $750,000-2%$367/sqft |
Source:  CRMLS #SB19203370 Report a problem CRMLS #SB19203370 Report a problem | ||
| 9/11/2019 | Pending sale | $765,000$374/sqft |
Source: Re/Max Estate Properties #SB19203370 Report a problem | ||
| 8/30/2019 | Listed for sale | $765,000+6.4%$374/sqft |
Source: Re/Max Estate Properties #SB19203370 Report a problem | ||
| 6/29/2017 | Sold | $719,000$351/sqft |
Source: CRMLS #SB17117993 Report a problem | ||
| 5/29/2017 | Pending sale | $719,000$351/sqft |
Source: RE/MAX Estate Properties #SB17117993 Report a problem | ||
| 5/27/2017 | Listed for sale | $719,000+9.1%$351/sqft |
Source: RE/MAX Estate Properties #SB17117993 Report a problem | ||
| 2/19/2015 | Sold | $659,000$322/sqft |
Source: Public Record Report a problem | ||
Public tax history
| Year | Property taxes | Tax assessment |
|---|---|---|
| 2025 | $11,947 +20.6% | $975,000 +21.2% |
| 2024 | $9,908 +2% | $804,148 +2% |
| 2023 | $9,715 +4.9% | $788,381 +2% |
| 2022 | $9,259 +0.9% | $772,923 +2% |
| 2021 | $9,177 -1% | $757,769 +1% |
| 2020 | $9,268 | $750,000 +0.3% |
| 2019 | $9,268 +4.1% | $748,047 +2% |
| 2018 | $8,905 | $733,380 +7.5% |
| 2017 | $8,905 +6.6% | $682,118 +2% |
| 2016 | $8,351 +2.4% | $668,744 +216.4% |
| 2015 | $8,153 | $211,350 |
Find assessor info on the county website
Neighborhood: San Pedro
Nearby homes
- $955,0003 bd3 ba1.9k sqft783 Gatun St UNIT 219, San Pedro, CA 90731Sold

- $920,0004 bd3 ba2k sqft783 Gatun St UNIT 122, San Pedro, CA 90731Sold

- $910,0003 bd3 ba2k sqft783 Gatun St UNIT 315, San Pedro, CA 90731Sold
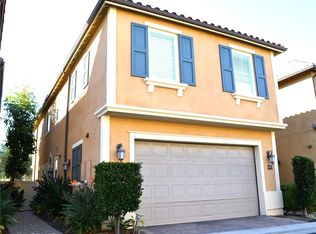
- $929,0003 bd3 ba1.9k sqft783 Gatun St UNIT 243, San Pedro, CA 90731Sold

- $910,0003 bd3 ba1.9k sqft783 Gatun St UNIT 514, San Pedro, CA 90731Sold
- $950,0003 bd3 ba1.9k sqft783 Gatun St UNIT 269, San Pedro, CA 90731Sold
- $900,0003 bd3 ba1.9k sqft783 Gatun St UNIT 606, San Pedro, CA 90731Sold
- $940,0003 bd3 ba1.9k sqft783 Gatun St UNIT 106, San Pedro, CA 90731Sold
Nearby schools
GreatSchools rating
- 8/10Taper Avenue Elementary SchoolGrades: K-5Distance: 0.4 mi
- 8/10Rudecinda Sepulveda Dodson Middle SchoolGrades: 6-8Distance: 1.4 mi
- 7/10San Pedro Senior High SchoolGrades: 9-12Distance: 1.9 mi
Schools provided by the listing agent
- Elementary: Taper
- Middle: Dodson
- High: San Pedro
Source: CRMLS. This data may not be complete. We recommend contacting the local school district to confirm school assignments for this home.
Get a cash offer in 3 minutes
Find out how much your home could sell for in as little as 3 minutes with a no-obligation cash offer.
Estimated market value
$959,300
Get a cash offer in 3 minutes
Find out how much your home could sell for in as little as 3 minutes with a no-obligation cash offer.
Estimated market value
$959,300
- California
- Los Angeles County
- Los Angeles
- 90731
- San Pedro
- 783 Gatun St Unit 403
Nearby cities
Nearby neighborhoods
Nearby zip codes
Other Los Angeles Topics
