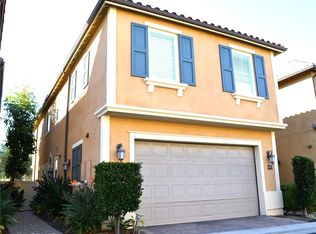
Welcome to the Beautiful Gated Community of Harbor Highlands! Built in 2016, this tastefully designed complex with a variety of house colors, window shutters and stonework gives a cheery feeling to anyone who visits. This free-standing home sits in the middle of the complex and has high ceilings with beautiful finishes. It's Main level open floor plan consists of the Great room with built-in Media Cabinet, Dining Area, Gourmet Kitchen with Island and Stainless Appliances and Half Bath, that is open to the Backyard Patio and has Direct Access to the 2 Car Garage with Epoxy Finished Floors. At the upstairs landing is a Wall of Cabinets with Lots of Storage. To the right are 2 Bedrooms and 1 Bath and to the left is the Main Suite, which includes a Large Family Room, Den or Office, Large Bedroom, Walk-In Closet and Luxurious Bathroom with Double Sinks, Soaking Tub and Separate Shower. Also upstairs is a separate Laundry Room with lots of cabinets. A special Bonus in this community is that it has a Community Pool for everyone to enjoy! Plus surprisingly low HOA dues of $215/month! It is in a wonderful location with a park across the street for the kids to play; it's close to shopping, schools, the 110 freeway and the Vincent Thomas Bridge. The new West Harbor development is sure to be a boost to your property value. Check out all the new restaurants that will be coming our way! This is a great value for a newer, well-appointed home. Hurry and make it yours today!
Sold for $910,000
Listed by: Compass • Janet Stearns • Contact: 424-241-3311
Bought with: Keller Williams Beach Cities
$910,000
783 Gatun St Unit 514, San Pedro, CA 90731
3beds
1,936sqft
Single Family Residence
Built in 2016
0.46 Acres Lot
$960,700 Zestimate®
$470/sqft
$5,524 Estimated rent
Home value
$960,700
$913,000 - $1.01M
$5,524/mo
Zestimate® history
Owner options
List your home for rent
$5,524/mo
Rent Zestimate®
Find your next renter with Zillow Rental Manager. Plus, with online applications, you can quickly screen prospective tenants – for free.
$5,524/mo
Rent Zestimate®
Refinance and save
$5,993/mo
Est. payment
Refinancing to a lower rate could help reduce your monthly payments and save thousands over the life of the loan.
$5,993/mo
Est. payment
Explore your selling options
Work with a Zillow partner agent
Leverage their expertise and Zillow's premium Showcase listings to get your home seen by more buyers.
Get startedList with your own agent
Get your home in front of millions of buyers by listing it on Zillow.
Learn how to do itSell it yourself
Take full control of how buyers see your home on Zillow by listing For Sale by Owner (FSBO).
List your homeWhat's special
Zillow last checked:
Listing updated:
Listed by:
Janet Stearns DRE #01851243 310-480-1167,
Compass,
Cameron Stearns DRE #01920602 424-241-3311,
Compass
Bought with:
Matthew Eisenberg, DRE #02100089
Keller Williams Beach Cities
Source: CRMLS,MLS#: PV24024694 Originating MLS: California Regional MLS
Originating MLS: California Regional MLSFacts & features
Interior
Bedrooms & bathrooms
- Bedrooms: 3
- Bathrooms: 3
- Full bathrooms: 2
- 1/2 bathrooms: 1
- Main level bathrooms: 1
Rooms
- Room types: Bedroom, Family Room, Primary Bedroom, Other
Primary bedroom
- Features: Primary Suite
Bedroom
- Features: All Bedrooms Up
Bathroom
- Features: Bathtub, Dual Sinks, Soaking Tub, Separate Shower, Tub Shower
Kitchen
- Features: Built-in Trash/Recycling, Granite Counters, Kitchen Island, Self-closing Cabinet Doors, Self-closing Drawers
Other
- Features: Walk-In Closet(s)
Heating
- Central
Cooling
- Central Air
Appliances
- Included: Built-In Range, Dishwasher, Gas Range, Microwave, Refrigerator, Range Hood, Water To Refrigerator, Water Heater, Water Purifier
- Laundry: Washer Hookup, Gas Dryer Hookup, Inside, Laundry Room, Upper Level
Features
- Built-in Features, Granite Counters, High Ceilings, Open Floorplan, Pantry, Recessed Lighting, All Bedrooms Up, Primary Suite, Walk-In Closet(s)
- Flooring: Carpet, Tile, Wood
- Windows: Blinds
- Has fireplace: No
- Fireplace features: None
- Common walls with other units/homes: No Common Walls
Interior area
- Total interior livable area: 1,936 sqft
Property
Parking
- Total spaces: 2
- Parking features: Direct Access, Garage
- Attached garage spaces: 2
Accessibility
- Accessibility features: None
Features
- Levels: Two
- Stories: 2
- Entry location: Ground level
- Patio & porch: Concrete, Enclosed
- Pool features: Community, Association
- Spa features: None
- Fencing: Excellent Condition
- Has view: Yes
- View description: None
Lot
- Size: 0.46 Acres
- Features: 0-1 Unit/Acre, Sprinklers In Front, Landscaped, Near Public Transit, Sprinklers Timer, Sprinklers On Side
Details
- Parcel number: 7445002153
- Zoning: LARD1.5
- Special conditions: Standard
Construction
Type & style
- Home type: SingleFamily
- Architectural style: Cottage
- Property subtype: Single Family Residence
Materials
- Stone Veneer, Stucco
- Foundation: Slab
Condition
- Turnkey
- New construction: No
- Year built: 2016
Utilities & green energy
- Sewer: Public Sewer
- Water: Public
- Utilities for property: Cable Connected, Electricity Connected, Natural Gas Connected, Sewer Connected, Underground Utilities, Water Connected
Community & HOA
Community
- Features: Storm Drain(s), Pool
- Security: Security Gate, Smoke Detector(s)
HOA
- Has HOA: Yes
- Amenities included: Pool
- HOA fee: $215 monthly
- HOA name: Harbor Highlands
- HOA phone: 310-694-0600
Location
- Region: San Pedro
Financial & listing details
- Price per square foot: $470/sqft
- Tax assessed value: $928,200
- Annual tax amount: $11,390
- Date on market: 2/2/2024
- Cumulative days on market: 18 days
- Listing terms: Cash to New Loan
- Exclusions: Washer/Dryer, Pergola and Racks in Garage are Excluded from the sale
- Road surface type: Paved
Price history
| Date | Event | Price |
|---|---|---|
| 5/23/2024 | Listing removed | -- |
Source: Zillow Rentals Report a problem | ||
| 4/13/2024 | Listed for rent | $4,800$2/sqft |
Source: Zillow Rentals Report a problem | ||
| 3/11/2024 | Sold | $910,000-2%$470/sqft |
Source:  CRMLS #PV24024694 Report a problem CRMLS #PV24024694 Report a problem | ||
| 2/22/2024 | Pending sale | $929,000$480/sqft |
Source: CRMLS #PV24024694 Report a problem | ||
| 2/3/2024 | Listed for sale | $929,000+39.5%$480/sqft |
Source: CRMLS #PV24024694 Report a problem | ||
| 8/23/2016 | Sold | $666,000$344/sqft |
Source:  CRMLS #SB16072974 Report a problem CRMLS #SB16072974 Report a problem | ||
Public tax history
| Year | Property taxes | Tax assessment |
|---|---|---|
| 2025 | $11,390 +21.7% | $928,200 +22.5% |
| 2024 | $9,356 +2% | $757,676 +2% |
| 2023 | $9,174 +4.9% | $742,820 +2% |
| 2022 | $8,744 +2% | $728,256 +2% |
| 2021 | $8,576 -1% | $713,977 +1% |
| 2020 | $8,660 | $706,657 +2% |
| 2019 | $8,660 +5.4% | $692,802 +2% |
| 2018 | $8,220 | $679,218 +2% |
| 2017 | $8,220 +0.9% | $665,900 +36.5% |
| 2016 | $8,148 | $487,802 |
Find assessor info on the county website
Neighborhood: San Pedro
Nearby homes
- $955,0003 bd3 ba1.9k sqft783 Gatun St UNIT 219, San Pedro, CA 90731Sold

- $920,0004 bd3 ba2k sqft783 Gatun St UNIT 122, San Pedro, CA 90731Sold

- $910,0003 bd3 ba2k sqft783 Gatun St UNIT 315, San Pedro, CA 90731Sold
- $929,0003 bd3 ba1.9k sqft783 Gatun St UNIT 243, San Pedro, CA 90731Sold

- $975,0004 bd3 ba2k sqft783 Gatun St UNIT 403, San Pedro, CA 90731Sold
- $950,0003 bd3 ba1.9k sqft783 Gatun St UNIT 269, San Pedro, CA 90731Sold
- $900,0003 bd3 ba1.9k sqft783 Gatun St UNIT 606, San Pedro, CA 90731Sold
- $940,0003 bd3 ba1.9k sqft783 Gatun St UNIT 106, San Pedro, CA 90731Sold
Nearby schools
GreatSchools rating
- 8/10Taper Avenue Elementary SchoolGrades: K-5Distance: 0.4 mi
- 8/10Rudecinda Sepulveda Dodson Middle SchoolGrades: 6-8Distance: 1.4 mi
- 7/10San Pedro Senior High SchoolGrades: 9-12Distance: 1.9 mi
Schools provided by the listing agent
- Elementary: Taper
- Middle: Dodson
- High: San Pedro
Source: CRMLS. This data may not be complete. We recommend contacting the local school district to confirm school assignments for this home.
Get a cash offer in 3 minutes
Find out how much your home could sell for in as little as 3 minutes with a no-obligation cash offer.
Estimated market value
$960,700
Get a cash offer in 3 minutes
Find out how much your home could sell for in as little as 3 minutes with a no-obligation cash offer.
Estimated market value
$960,700
- California
- Los Angeles County
- Los Angeles
- 90731
- San Pedro
- 783 Gatun St Unit 514
Nearby cities
Nearby neighborhoods
Nearby zip codes
Other Los Angeles Topics
