Skip main navigation
Sold for $625,000
  • Listing Provided by: The Real Estate Resource Group
    Bought with: The Real Estate Resource Group
    $625,000

    783 Lander Cir, Claremont, CA 91711

    2beds
    1,390sqft
    Single Family Residence
    Built in 1987
    1,558 Square Feet Lot
    $669,300 Zestimate®
    $450/sqft
    $3,020 Estimated rent

    Home value

    $669,300

    $636,000 - $703,000

    $3,020/mo

    Zestimate® history
    Loading
    Loading...

    Owner options

    List your home for rent

    $3,020/mo

    Rent Zestimate®

    Find your next renter with Zillow Rental Manager. Plus, with online applications, you can quickly screen prospective tenants – for free.

    Learn more

    $3,020/mo

    Rent Zestimate®

    Refinance and save

    $4,353/mo

    Est. payment

    Refinancing to a lower rate could help reduce your monthly payments and save thousands over the life of the loan.

    See today's rates

    $4,353/mo

    Est. payment

    Explore your selling options

    Work with a Zillow partner agent

    Leverage their expertise and Zillow's premium Showcase listings to get your home seen by more buyers.

    Get started

    List with your own agent

    Get your home in front of millions of buyers by listing it on Zillow.

    Learn how to do it

    Sell it yourself

    Take full control of how buyers see your home on Zillow by listing For Sale by Owner (FSBO).

    List your home

    What's special

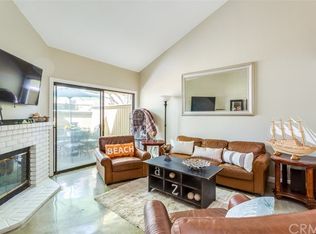
    Don't miss this amazing condo!!! This exquisite corner End-Unit with Idyllic Greenbelt Views in Claremont’s Coveted Stone Creek Community. Nestled in a prime interior location that backs onto a tranquil greenbelt, this updated end-unit offers a perfect blend of luxury, comfort, and convenience. As you step inside, you're welcomed by a spacious living room featuring elegant flooring, smooth ceilings, and a charming brick fireplace—creating a warm atmosphere ideal for relaxing and entertaining. The open-plan design flows seamlessly into the dining area, where a sliding glass door opens onto a secluded back patio, offering an intimate space for outdoor dining and leisure. The heart of this home is the stunningly upgraded kitchen, equipped with sleek quartz countertops, a subway-style backsplash, and a cozy breakfast counter for casual dining. The soft-closing cabinetry and a dual-purpose built-in microwave that also serves as a range hood underscore the thoughtful updates that enhance functionality and style. On the ground floor, a convenient half bathroom adds to the layout's practicality. Ascend to the upper level where the primary bedroom awaits, a serene retreat complete with dual closets, a vaulted ceiling, and a ceiling fan. The en-suite bathroom is tastefully remodeled with separate vanity areas, providing a private escape from the day's stresses. Two additional bedrooms, as well as a full bathroom, ensure ample space for family and guests alike. Further enhancements include upgraded smooth ceilings, new sliding glass doors, modern blinds, recessed lighting, and additional ceiling fans throughout the home. The private back patio is a versatile outdoor haven, perfect for hosting gatherings or enjoying quiet moments in the sun. Your ownership includes a two-car garage with extensive storage and laundry area, plus direct access into the home. The Stone Creek community offers exclusive access to a refreshing pool, perfect for the upcoming hot summer days, soothing spa, and lush green spaces, the roof, trash collection and things outside of the unit are all covered by the HOA. Located conveniently next to major shopping facilities and various dining options, this turnkey property is ready for you to move in and start enjoying your new lifestyle in Claremont.

    Zillow last checked:

    Listing updated:

    Listing Provided by:

    Laura Dandoy DRE #01019252 909-575-4517,

    The Real Estate Resource Group

    Bought with:

    Laura Dandoy, DRE #01019252

    The Real Estate Resource Group

    Source: CRMLS,MLS#: CV24073441MLS LogoOriginating MLS: California Regional MLS

    Facts & features

    Interior

    Bedrooms & bathrooms
    • Bedrooms: 2
    • Bathrooms: 3
    • Full bathrooms: 3
    Bedroom
    • Features: All Bedrooms Up
    Bathroom
    • Features: Bathroom Exhaust Fan, Bathtub, Linen Closet, Separate Shower, Tub Shower
    Kitchen
    • Features: Pots & Pan Drawers
    Heating
    • Central
    Cooling
    • Central Air
    Appliances
    • Included: Gas Oven, Gas Range, Microwave, Refrigerator
    • Laundry: In Garage
    Features
    • Breakfast Bar, Built-in Features, Ceiling Fan(s), Separate/Formal Dining Room, High Ceilings, Open Floorplan, Pantry, Quartz Counters, Recessed Lighting, All Bedrooms Up
    • Flooring: Carpet, Laminate
    • Windows: Blinds, Drapes
    • Has fireplace: Yes
    • Fireplace features: Gas, Living Room, Wood Burning
    • Common walls with other units/homes: 1 Common Wall
    Interior area
    • Total interior livable area: 1,390 sqft

    Property

    Parking
    • Total spaces: 2
    • Parking features: Garage, Guest, Paved, Permit Required
    • Attached garage spaces: 2
    Accessibility
    • Accessibility features: Accessible Doors
    Features
    • Levels: Two
    • Stories: 2
    • Entry location: 1
    • Patio & porch: Concrete, Patio
    • Pool features: Association, Community, Fenced, In Ground
    • Has spa: Yes
    • Spa features: Association, Community, In Ground
    • Fencing: Wood
    • Has view: Yes
    • View description: Hills, Mountain(s)
    Lot
    • Size: 1,558 sqft
    • Features: Corner Lot, Landscaped, Near Park, Paved, Street Level
    Details
    • Parcel number: 8307025029
    • Zoning: CLCP*
    • Special conditions: Standard

    Construction

    Type & style
    • Home type: SingleFamily
    • Architectural style: Traditional
    • Property subtype: Single Family Residence
    • Attached to another structure: Yes
    Materials
    • Stucco, Wood Siding
    • Foundation: Slab
    • Roof: Composition
    Condition
    • Updated/Remodeled
    • New construction: No
    • Year built: 1987

    Utilities & green energy

    • Electric: Standard
    • Sewer: Public Sewer
    • Water: Public
    • Utilities for property: Cable Connected, Natural Gas Connected, Phone Available, Sewer Connected, Water Connected

    Community & neighborhood

    Security
    • Security features: Carbon Monoxide Detector(s), Fire Detection System, Smoke Detector(s)
    Community
    • Community features: Street Lights, Suburban, Sidewalks, Park, Pool
    Location
    • Region: Claremont

    HOA & financial

    HOA
    • Has HOA: Yes
    • HOA fee: $430 monthly
    • Amenities included: Maintenance Grounds, Management, Maintenance Front Yard, Spa/Hot Tub
    • Association name: Stone Creek
    • Association phone: 909-621-5941

    Other

    Other facts
    • Listing terms: Cash,Cash to New Loan

    Price history

    DateEventPrice
    6/14/2024Sold$625,000-1.4%$450/sqft
    Source: CRMLS #CV24073441 Report a problem
    6/5/2024Pending sale$634,000$456/sqft
    Source: CRMLS #CV24073441 Report a problem
    5/25/2024Contingent$634,000$456/sqft
    Source: CRMLS #CV24073441 Report a problem
    5/18/2024Price change$634,000-2.5%$456/sqft
    Source: CRMLS #CV24073441 Report a problem
    4/13/2024Listed for sale$650,000+54%$468/sqft
    Source: CRMLS #CV24073441 Report a problem
    10/6/2018Sold$422,000+0.5%$304/sqft
    Source: Public Record Report a problem
    9/7/2018Pending sale$420,000$302/sqft
    Source: Wheeler Steffen Sotheby's International Realty #CV18201556 Report a problem
    8/22/2018Listed for sale$420,000+90.9%$302/sqft
    Source: Wheeler Steffen Sotheby's International Realty #CV18201556 Report a problem
    6/27/2003Sold$220,000+51.7%$158/sqft
    Source: Public Record Report a problem
    11/13/1996Sold$145,000$104/sqft
    Source: Public Record Report a problem

    Public tax history

    YearProperty taxesTax assessment
    2025$8,022 +34.8%$637,500 +38.1%
    2024$5,952 +2.2%$461,515 +2%
    2023$5,826 +1.7%$452,466 +2%
    2022$5,728 +1.7%$443,595 +2%
    2021$5,633 +2.8%$434,898 +1%
    2020$5,482 $430,440 +2%
    2019$5,482 +49.2%$422,000 +50.7%
    2018$3,674 $280,022 +2%
    2017$3,674 +2.6%$274,532 +2%
    2016$3,579 +4.5%$269,150 +1.5%
    2015$3,425 +2.1%$265,108 +2%
    2014$3,354 $259,916 +2.5%
    2012-- $253,670 +2%
    2011-- $248,697 +0.8%
    2010-- $246,839 -0.2%
    2009-- $247,427 +2%
    2008-- $242,576 +2%
    2007-- $237,821 +2%
    2006-- $233,159
    2005-- $233,159 +4%
    2004-- $224,106 +190.4%
    2003-- $77,162 +2%
    2002-- $75,650 +4%
    2000-- $72,715

    Find assessor info on the county website

    Neighborhood: North Claremont

    Nearby schools

    GreatSchools rating
    Schools provided by the listing agent
    • Elementary: Chaparal
    • Middle: El Roble
    • High: Claremont

    Source: CRMLS. This data may not be complete. We recommend contacting the local school district to confirm school assignments for this home.

    Get a cash offer in 3 minutes
    Find out how much your home could sell for in as little as 3 minutes with a no-obligation cash offer.
    Estimated market value
    $669,300
    Get a cash offer in 3 minutes
    Find out how much your home could sell for in as little as 3 minutes with a no-obligation cash offer.
    Estimated market value
    $669,300