A rare opportunity in North Claremont. This 3-bedroom, 3-bathroom home offers exceptional value for the area. It sits on a quiet street, yet is minutes from the Claremont Village, the Claremont Colleges, and the Packing House, and is served by the acclaimed Claremont Unified School District and top-rated elementary schools. The updated interior features modern gray wood flooring and a clean, contemporary feel throughout. The main level offers a spacious family room with fireplace and a full bathroom. Upstairs are the primary bedroom with private bath, two (2) additional bedrooms, and a full hall bath. Central AC & heating, an attached two-car garage, and an easy-to-maintain private yard. Community amenities include an association pool/spa. Prime location near parks, grocery, shopping, dining, and the Claremont Colleges, with quick access to the 210 Freeway. Occupied by a great tenant and well-maintained, an ideal home for investors & future owner-occupants.
For sale
$645,000
785 Lander Cir, Claremont, CA 91711
3beds
1,469sqft
Residential, Townhouse
Built in 1987
1,507 Square Feet Lot
$645,000 Zestimate®
$439/sqft
$430/mo HOA
What's special
- 45 days
- 575
- 11
Zillow last checked:
Listing updated:
Listed by:
Ting Zhou DRE # 02177361 818-928-2738,
eXp Realty of Greater Los Angeles 888-652-1314
Source: CLAW,MLS#: 26995925
Facts & features
Interior
Bedrooms & bathrooms
- Bedrooms: 3
- Bathrooms: 3
- Full bathrooms: 3
Rooms
- Room types: Family Room, Living Room, Breakfast, Dining Room
Heating
- Central
Cooling
- Central Air
Appliances
- Included: Gas/Electric Range, Oven, Range/Oven, Dishwasher, Refrigerator
- Laundry: Inside, In Garage
Features
- Storage, Open Floorplan, High Ceilings, Cathedral-Vaulted Ceilings
- Flooring: Vinyl Plank
- Windows: Double Pane Windows
- Has fireplace: Yes
- Fireplace features: Family Room
Interior area
- Total structure area: 1,469
- Total interior livable area: 1,469 sqft
Property
Parking
- Total spaces: 2
- Parking features: Attached, Garage Is Attached, Garage - 2 Car, On Street, Guest, On Site, Garage Door Opener, Side By Side
- Attached garage spaces: 2
- Has uncovered spaces: Yes
Accessibility
- Accessibility features: Parking
Features
- Levels: Two
- Stories: 2
- Pool features: Association
- Spa features: Association Spa
- Has view: Yes
- View description: Any
Lot
- Size: 1,507 Square Feet
- Features: Sidewalks, Street Lighting, Back Yard, Yard, Park Nearby, Near Public Transit
Details
- Additional structures: None
- Parcel number: 8307025066
- Zoning: CLCP*
- Special conditions: Standard
Construction
Type & style
- Home type: Townhouse
- Architectural style: Traditional
- Property subtype: Residential, Townhouse
- Attached to another structure: Yes
Condition
- Year built: 1987
Utilities & green energy
- Sewer: In Connected and Paid
- Water: District
Community & HOA
Community
- Security: Carbon Monoxide Detector(s), Smoke Detector(s)
- Subdivision: Stone Creek Hoa
HOA
- Has HOA: Yes
- Amenities included: Spa/Hot Tub, Pool
- HOA fee: $430 monthly
Location
- Region: Claremont
Financial & listing details
- Price per square foot: $439/sqft
- Tax assessed value: $474,091
- Date on market: 10/4/2026
Estimated market value
$645,000
$613,000 - $677,000
$3,404/mo
Price history
| Date | Event | Price |
|---|---|---|
| 10/4/2026 | Listed for sale | $645,000+37.8%$439/sqft |
Source:  CLAW #26995925 Report a problem | ||
| 6/21/2020 | Listing removed | $468,000$319/sqft |
Source: 168 Realty Inc. #TR20090896 Report a problem | ||
| 5/13/2020 | Listed for sale | $468,000+10.1%$319/sqft |
Source: 168 Realty Inc. #TR20090896 Report a problem | ||
| 11/6/2019 | Sold | $425,000-1.1%$289/sqft |
Source:  CRMLS #CV19245926 Report a problem | ||
| 10/18/2019 | Pending sale | $429,888$293/sqft |
Source: RE/MAX CHAMPIONS #CV19245926 Report a problem | ||
| 10/18/2019 | Listed for sale | $429,888$293/sqft |
Source: RE/MAX CHAMPIONS #CV19245926 Report a problem | ||
Public tax history
| Year | Property taxes | Tax assessment |
|---|---|---|
| 2026 | -- | $474,091 +2% |
| 2025 | $6,082 +3.3% | $464,796 +2% |
| 2024 | $5,886 +2.2% | $455,683 +2% |
| 2023 | $5,761 +1.7% | $446,749 +2% |
| 2022 | $5,664 +1.7% | $437,990 +2% |
| 2021 | $5,570 +2.8% | $429,402 +4.7% |
| 2020 | $5,420 +3.2% | $410,000 +87.5% |
| 2019 | $5,252 +78.6% | $218,662 +2% |
| 2018 | $2,940 | $214,375 +2% |
| 2017 | $2,940 +2.6% | $210,173 +2% |
| 2016 | $2,865 +4.6% | $206,053 +1.5% |
| 2015 | $2,739 +2% | $202,959 +2% |
| 2014 | $2,685 | $198,985 +2.5% |
| 2012 | -- | $194,204 +2% |
| 2011 | -- | $190,397 +0.8% |
| 2010 | -- | $188,975 -0.2% |
| 2009 | -- | $189,425 +2% |
| 2008 | -- | $185,711 +2% |
| 2007 | -- | $182,070 +2% |
| 2006 | -- | $178,501 |
| 2005 | -- | $178,501 +4% |
| 2004 | -- | $171,572 +1.9% |
| 2003 | -- | $168,428 +2% |
| 2002 | -- | $165,126 +4% |
| 2000 | -- | $158,716 |
Find assessor info on the county website
Monthly payment
Est. payment
Payment breakdown
Explore the cost of this home by adjusting the details. Changes won't be saved.Climate risks
Neighborhood: North Claremont
Nearby schools
Schools provided by the listing agent
- District: Claremont Unified
Source: CLAW. This data may not be complete. We recommend contacting the local school district to confirm school assignments for this home.
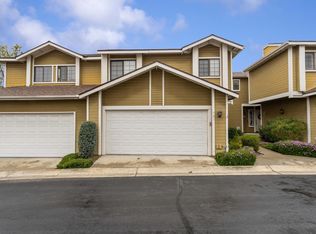
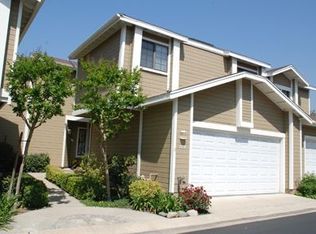

Similar homes
- $724,5003 bd3 ba1.5k sqft464 Middlebury Ct, Claremont, CA 91711For Sale
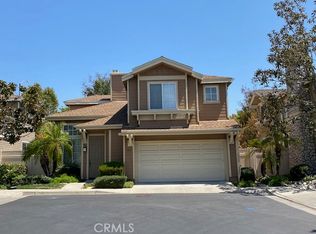 MLS ID #TR26184694, Linda Louise Worhach, RE/MAX Galaxy. CRMLS
- $559,9002 bd3 ba1.4k sqft517 Wayland Ct, Claremont, CA 91711For Sale
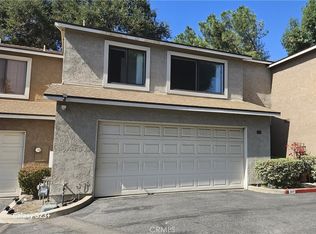 MLS ID #CV26241062, DAN EKIZIAN, FREEDOM REALTY GROUP. CRMLS
- $599,0003 bd3 ba1.7k sqft1222 S San Antonio Ave, Pomona, CA 91766New Construction
 MLS ID #LG26236869, Suzanne Abolhosseini, Innovate Realty, Inc.. CRMLS
- $839,0003 bd3 ba1.6k sqft126 Bloom Dr, Claremont, CA 91711For Sale
 MLS ID #26986631, Yvonne Regis DRE # 01817942, KHORR Realty. CLAW
