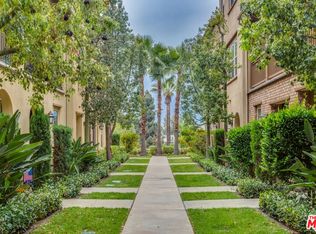
Built in 2012, this beautifully maintained townhome offers an open floor plan, stunning views, and convenient access to the A Line train stations (Blue Line/Gold Line). The main living level features hardwood floors, recessed lighting, and a bright living room that opens to a private balcony. The spacious kitchen offers ample granite counter space, abundant storage, stainless steel appliances, a newer microwave, and a breakfast bar. An indoor laundry room and guest half bath add convenience.
Upstairs, you’ll find two spacious bedrooms, each with its own private bathroom and ceiling fan. The primary suite features dual sinks and a walk-in closet. A tandem two-car garage and a newer tankless water heater provides additional convenience.
Enjoy resort-style amenities, including access to two pools and hot tubs, fitness center, clubhouse, meditation center, BBQs, picnic areas, tot lots, walking trails, 24-hour security, and Neighborhood Watch access through WeChat. The community also features the Azusa Rosedale Great Park, built in 2026, a community fire station, and a planned future Azusa Police Department neighborhood office.
For sale
Listed by: OAK HILLS REALTY & MORTGAGE • Louis Amori • Contact: 626-497-1993
$619,000
821 E Cassia Ln, Azusa, CA 91702
2beds
1,302sqft
Condominium
Built in 2012
-- sqft lot
$617,500 Zestimate®
$475/sqft
$400/mo HOA
What's special
- 23 days
- 378
- 31
Zillow last checked:
Listing updated:
Listed by:
Louis Amori DRE #00846816 626-497-1993,
OAK HILLS REALTY & MORTGAGE
Source: CRMLS,MLS#: CV26194453 Originating MLS: California Regional MLS
Originating MLS: California Regional MLSFacts & features
Interior
Bedrooms & bathrooms
- Bedrooms: 2
- Bathrooms: 3
- Full bathrooms: 1
- 3/4 bathrooms: 1
- 1/2 bathrooms: 1
- Main level bathrooms: 9
Rooms
- Room types: Bedroom, Entry/Foyer, Kitchen, Living Room, Primary Bathroom, Primary Bedroom
Bedroom
- Features: All Bedrooms Up
Bathroom
- Features: Bathtub, Granite Counters, Separate Shower, Tub Shower
Kitchen
- Features: Granite Counters, Kitchen Island
Heating
- Central
Cooling
- Central Air
Appliances
- Included: Built-In Range, Dishwasher, Disposal, Gas Oven, Gas Range, Ice Maker, Microwave, Range Hood, Water Heater
- Laundry: Inside, Laundry Room
Features
- Beamed Ceilings, Balcony, Ceiling Fan(s), Granite Counters, High Ceilings, Open Floorplan, Recessed Lighting, All Bedrooms Up
- Flooring: Tile, Wood
- Windows: Double Pane Windows
- Has fireplace: No
- Fireplace features: None
- Common walls with other units/homes: 2+ Common Walls
Interior area
- Total interior livable area: 1,302 sqft
Property
Parking
- Total spaces: 2
- Parking features: Direct Access, Door-Single, Garage, Garage Door Opener, Tandem
- Attached garage spaces: 2
Features
- Levels: Three Or More
- Stories: 3
- Entry location: GROUND
- Patio & porch: Front Porch, Porch
- Pool features: Association
- Has spa: Yes
- Spa features: Association
- Fencing: Block
- Has view: Yes
- View description: Mountain(s)
Lot
- Size: 0.65 Acres
- Features: Zero Lot Line
Details
- Parcel number: 8625035092
- Special conditions: Standard
Construction
Type & style
- Home type: Condo
- Architectural style: Contemporary
- Property subtype: Condominium
- Attached to another structure: Yes
Materials
- Stucco, Copper Plumbing
- Foundation: Slab
- Roof: Tile
Condition
- Turnkey
- New construction: No
- Year built: 2012
Utilities & green energy
- Electric: Electricity - On Property
- Sewer: Public Sewer
- Water: Public
- Utilities for property: Cable Connected, Electricity Connected, Natural Gas Connected, Sewer Connected, Water Connected
Community & HOA
Community
- Features: Curbs, Park, Street Lights, Sidewalks
- Security: Carbon Monoxide Detector(s), Smoke Detector(s)
HOA
- Has HOA: Yes
- Amenities included: Clubhouse, Fitness Center, Outdoor Cooking Area, Barbecue, Picnic Area, Playground, Pool, Spa/Hot Tub
- HOA fee: $400 monthly
- HOA name: Rosedale Prominade Community Association
- HOA phone: 626-967-7921
Location
- Region: Azusa
Financial & listing details
- Price per square foot: $475/sqft
- Tax assessed value: $452,794
- Date on market: 9/25/2026
- Cumulative days on market: 24 days
- Listing terms: Cash,Conventional
- Road surface type: Paved
Estimated market value
$617,500
$587,000 - $648,000
$3,064/mo
Price history
| Date | Event | Price |
|---|---|---|
| 9/25/2026 | Listed for sale | $619,000+65.1%$475/sqft |
Source:  CRMLS #CV26194453 Report a problem CRMLS #CV26194453 Report a problem | ||
| 9/30/2015 | Sold | $375,000-19.4%$288/sqft |
Source: Public Record Report a problem | ||
| 5/21/2015 | Listing removed | $465,000$357/sqft |
Source: Cerritos Office #RS14259440 Report a problem | ||
| 2/26/2015 | Price change | $465,000-2.9%$357/sqft |
Source: Mulhearn Realtors Inc. #RS14259440 Report a problem | ||
| 1/30/2015 | Price change | $479,000-4%$368/sqft |
Source: Mulhearn Realtors Inc. #RS14259440 Report a problem | ||
| 1/13/2015 | Price change | $499,000-4%$383/sqft |
Source: Mulhearn Realtors Inc. #RS14259440 Report a problem | ||
| 12/17/2014 | Listed for sale | $520,000+65.6%$399/sqft |
Source: Mulhearn Realtors Inc. #RS14259440 Report a problem | ||
| 2/12/2013 | Sold | $314,000$241/sqft |
Source: Public Record Report a problem | ||
Public tax history
| Year | Property taxes | Tax assessment |
|---|---|---|
| 2026 | -- | $452,794 +2% |
| 2025 | $8,300 +2.5% | $443,917 +2% |
| 2024 | $8,096 +2.7% | $435,213 +2% |
| 2023 | $7,882 +4.7% | $426,681 +2% |
| 2022 | $7,527 -0.7% | $418,316 +2% |
| 2021 | $7,579 +2% | $410,114 +1% |
| 2020 | $7,429 | $405,909 +2% |
| 2019 | $7,429 +5% | $397,951 +2% |
| 2018 | $7,077 | $390,149 +2% |
| 2017 | $7,077 +1.6% | $382,500 +2% |
| 2016 | $6,967 +2.4% | $375,000 +16.6% |
| 2015 | $6,804 +16.2% | $321,725 +2% |
| 2014 | $5,856 | $315,424 |
Find assessor info on the county website
Monthly payment
Est. payment
Payment breakdown
Explore the cost of this home by adjusting the details. Changes won't be saved.Climate risks
Neighborhood: 91702


Similar homes
- $675,0003 bd3 ba1.7k sqft287 E Arrow Hwy Unit 22, Glendora, CA 91740For Sale
 MLS ID #CV26197966, Tulio Cardona, CARDONA REALTY. CRMLS
 - $530,0001 bd2 ba1k sqft148 N Vermont Ave APT A, Glendora, CA 91741For Sale
 MLS ID #CV26187282, Joseph Ruiz, Joseph Ruiz, Broker. CRMLS
 - $675,0003 bd3 ba1.6k sqft501 N Lark Ellen Ave Unit G, Covina, CA 91722New Construction
 CRMLS
CRMLS - $675,0002 bd2 ba1.5k sqft130 N Vermont Ave, Glendora, CA 91741For Sale
 MLS ID #PW26009219, Lauren Brady, Partners Real Estate Group. CRMLS
