Skip main navigation
Sold for $245,000
  • $245,000

    783 Shropshire Loop, Sanford, FL 32771

    2beds
    1,078sqft
    Townhouse
    Built in 2004
    945 Square Feet Lot
    $240,500 Zestimate®
    $227/sqft
    $1,777 Estimated rent

    Home value

    $240,500

    $219,000 - $265,000

    $1,777/mo

    Zestimate® history
    Loading
    Loading...

    Owner options

    List your home for rent

    $1,777/mo

    Rent Zestimate®

    Find your next renter with Zillow Rental Manager. Plus, with online applications, you can quickly screen prospective tenants – for free.

    Learn more

    $1,777/mo

    Rent Zestimate®

    Refinance and save

    $1,958/mo

    Est. payment

    Refinancing to a lower rate could help reduce your monthly payments and save thousands over the life of the loan.

    See today's rates

    $1,958/mo

    Est. payment

    Explore your selling options

    Work with a Zillow partner agent

    Leverage their expertise and Zillow's premium Showcase listings to get your home seen by more buyers.

    Get started

    List with your own agent

    Get your home in front of millions of buyers by listing it on Zillow.

    Learn how to do it

    Sell it yourself

    Take full control of how buyers see your home on Zillow by listing For Sale by Owner (FSBO).

    List your home

    What's special

    Generously sized bedroomsBrand-new roofSpacious family roomLaundry closetConvenient half-bathNew laminate flooringScreened-in patio
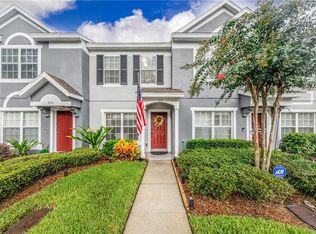
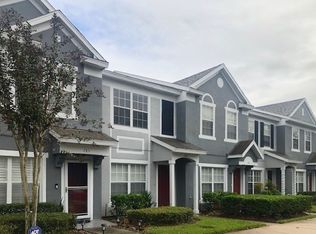
    Imagine living just minutes from everything you love: shopping, dining, downtown Sanford, and quick access to I-4 and 417, all while enjoying the peace and security of a gated community. This beautifully maintained townhome has everything you’ve been searching for. Step inside to a spacious family room that flows seamlessly into the open kitchen, perfect for entertaining guests or unwinding after a long day. Sliding doors lead to your very own screened-in patio, the perfect spot to sip your morning coffee or enjoy a quiet evening. Downstairs features a convenient half-bath, while upstairs, two generously sized bedrooms each come with their own private en-suite bathrooms, ideal for guests or roommates. A laundry closet is also located upstairs for easy access. Enjoy low-maintenance living with an HOA that covers the community pool, gated entrance, common areas, sewer, trash, and even basic cable and internet. Recent updates include a remodeled master bathroom in 2023, a new AC unit, new laminate flooring downstairs, a brand-new roof in 2023, and freshly painted exteriors in 2024, making this home truly move-in ready and worry-free Best of all, you're located in a highly desirable A-rated school district, plus you’re just a short drive from downtown Orlando, Disney World, Universal Studios, and Florida’s stunning beaches. Whether you’re looking for a peaceful retreat or a vibrant lifestyle, this townhome delivers. Homes like this don’t last long, so schedule your private tour today and experience the best of Dunwoody Commons.

    Zillow last checked:

    Listing updated:

    Listing Provided by:

    Seth L Rowlands, LLC 407-796-1932,

    LPT REALTY, LLC 877-366-2213

    Bought with:

    Seth L Rowlands, LLC, 3329335

    LPT REALTY, LLC

    Source: Stellar MLS,MLS#: V4942662MLS LogoOriginating MLS: Orlando Regional

    Facts & features

    Interior

    Bedrooms & bathrooms
    • Bedrooms: 2
    • Bathrooms: 3
    • Full bathrooms: 2
    • 1/2 bathrooms: 1
    Primary bedroom
    • Features: Walk-In Closet(s)
    • Level: Second
    • Area: 156 Square Feet
    • Dimensions: 13x12
    Bedroom 2
    • Features: Built-in Closet
    • Level: Second
    • Area: 120 Square Feet
    • Dimensions: 12x10
    Primary bathroom
    • Features: Tub With Shower
    • Level: Second
    Balcony porch lanai
    • Level: First
    • Area: 72 Square Feet
    • Dimensions: 12x6
    Dining room
    • Level: First
    • Area: 99 Square Feet
    • Dimensions: 9x11
    Kitchen
    • Features: Pantry
    • Level: First
    • Area: 168 Square Feet
    • Dimensions: 14x12
    Living room
    • Level: First
    • Area: 195 Square Feet
    • Dimensions: 13x15
    Heating
    • Central
    Cooling
    • Central Air
    Appliances
    • Included: Dishwasher, Disposal, Dryer, Electric Water Heater, Microwave, Range, Refrigerator, Washer
    • Laundry: Laundry Closet
    Features
    • Cathedral Ceiling(s), Eating Space In Kitchen, High Ceilings, Living Room/Dining Room Combo, Split Bedroom, Vaulted Ceiling(s)
    • Flooring: Carpet, Ceramic Tile
    • Windows: Shutters
    • Has fireplace: No
    Interior area
    • Total structure area: 1,078
    • Total interior livable area: 1,078 sqft

    Property

    Parking
    • Parking features: Assigned, Open
    • Has uncovered spaces: Yes
    Features
    • Levels: Two
    • Stories: 2
    • Patio & porch: Patio, Porch, Screened
    • Exterior features: Rain Gutters
    Lot
    • Size: 945 sqft
    • Features: City Lot, Level
    • Residential vegetation: Mature Landscaping
    Details
    • Parcel number: 29193050500000830
    • Zoning: RES
    • Special conditions: None

    Construction

    Type & style
    • Home type: Townhouse
    • Architectural style: Traditional
    • Property subtype: Townhouse
    Materials
    • Block, Stucco
    • Foundation: Slab
    • Roof: Shingle
    Condition
    • New construction: No
    • Year built: 2004
    Details
    • Warranty included: Yes

    Utilities & green energy

    • Sewer: Public Sewer
    • Water: Public
    • Utilities for property: Cable Available, Electricity Connected, Public, Street Lights

    Community & neighborhood

    Security
    • Security features: Gated Community, Security System Owned, Smoke Detector(s)
    Community
    • Community features: Buyer Approval Required, Deed Restrictions, Gated Community - No Guard, Pool, Sidewalks
    Location
    • Region: Sanford
    • Subdivision: DUNWOODY COMMONS PH 2

    HOA & financial

    HOA
    • Has HOA: Yes
    • HOA fee: $232 monthly
    • Amenities included: Gated, Pool, Security
    • Services included: Cable TV, Community Pool, Internet, Pool Maintenance, Sewer, Trash, Water
    • Association name: Vista Community Association
    • Association phone: 407-682-3443
    Other fees
    • Pet fee: $0 monthly
    Other financial information
    • Total actual rent: 0

    Other

    Other facts
    • Listing terms: Cash,Conventional,FHA,VA Loan
    • Ownership: Condominium
    • Road surface type: Paved

    Price history

    DateEventPrice
    9/15/2025Sold$245,000-1.6%$227/sqft
    Source: Stellar MLS #V4942662 Report a problem
    8/19/2025Pending sale$249,000$231/sqft
    Source: Stellar MLS #V4942662 Report a problem
    8/9/2025Price change$249,000-2.3%$231/sqft
    Source: Stellar MLS #V4942662 Report a problem
    6/17/2025Listed for sale$254,900$236/sqft
    Source: Stellar MLS #V4942662 Report a problem
    6/4/2025Pending sale$254,900$236/sqft
    Source: Stellar MLS #V4942662 Report a problem
    5/24/2025Price change$254,900-3.8%$236/sqft
    Source: Stellar MLS #V4942662 Report a problem
    5/12/2025Listed for sale$265,000+29.3%$246/sqft
    Source: Stellar MLS #V4942662 Report a problem
    3/24/2021Listing removed--
    Source: Owner Report a problem
    12/30/2020Listed for sale$205,000$190/sqft
    Source: Owner Report a problem
    4/13/2006Sold$205,000$190/sqft
    Source: Public Record Report a problem

    Public tax history

    YearProperty taxesTax assessment
    2025$446 +5.1%$69,865 +2.9%
    2024$425 +1.5%$67,896 +3%
    2023$418 +1.6%$65,918 +3%
    2022$412 -0.9%$63,998 +3%
    2021$416 +0.2%$62,134 +1.4%
    2020$415 +0.2%$61,276 +2.3%
    2019$414 $59,898 +1.9%
    2018$414 +0.1%$58,781 +2.1%
    2017$413 -0.3%$57,572 +1.4%
    2016$415 -3%$56,783 +1.4%
    2015$427 $55,996 +0.8%
    2014$427 -2.8%$55,552 +1.5%
    2013$440 +6.4%$54,731 +1.7%
    2012$413 -24.3%$53,816 -23.5%
    2011$545 -25.4%$70,324 -16.5%
    2010$732 -29.7%$84,171 -19.2%
    2009$1,040 -18%$104,226 -14.3%
    2008$1,268 -46%$121,671 -23.4%
    2007$2,346 +9.7%$158,882 +19.7%
    2006$2,139 +10.5%$132,762 +12.4%
    2005$1,936 +760.5%$118,123 +787.5%
    2004$225 $13,310

    Find assessor info on the county website

    Neighborhood: 32771

    Nearby schools

    GreatSchools rating
    Get a cash offer in 3 minutes
    Find out how much your home could sell for in as little as 3 minutes with a no-obligation cash offer.
    Estimated market value
    $240,500
    Get a cash offer in 3 minutes
    Find out how much your home could sell for in as little as 3 minutes with a no-obligation cash offer.
    Estimated market value
    $240,500