Skip main navigation
Off market
Street View
  • $639,200

    7830 Cedar Ln, Elkins Park, PA 19027

    4beds
    2,622sqft
    SingleFamily
    Built in 1940
    0.37 Acres Lot
    $639,200 Zestimate®
    $244/sqft
    $4,220 Estimated rent

    Home value

    $639,200

    $594,000 - $690,000

    $4,220/mo

    Zestimate® history
    Loading
    Loading...

    Owner options

    List your home for rent

    $4,220/mo

    Rent Zestimate®

    Find your next renter with Zillow Rental Manager. Plus, with online applications, you can quickly screen prospective tenants – for free.

    Learn more

    $4,220/mo

    Rent Zestimate®

    Refinance and save

    $3,373/mo

    Est. payment

    Refinancing to a lower rate could help reduce your monthly payments and save thousands over the life of the loan.

    See today's rates

    $3,373/mo

    Est. payment

    Explore your selling options

    Work with a Zillow partner agent

    Leverage their expertise and Zillow's premium Showcase listings to get your home seen by more buyers.

    Get started

    List with your own agent

    Get your home in front of millions of buyers by listing it on Zillow.

    Learn how to do it

    Sell it yourself

    Take full control of how buyers see your home on Zillow by listing For Sale by Owner (FSBO).

    List your home

    What's special

    Rare find and impossible to duplicate. If you are a buyer and wary of the same old colonial this Magnificent, Custom designed, 1940's Art Moderne, Georgian boasting exceptional ART DECO details is the home for you! Blending the original design with all the modern luxuries we are looking for today. Enter the home through the Italian MERCER tile foyer and the first floor just elegantly unfolds...Boasting a Powder Room, Hand forged iron Art Deco stair rail, Enormous Living Room with original marble fireplace and rare mid century circular built-ins, OPEN CONCEPT formal Dining Room with spectacular doors leading to a terrace with break taking views of the lawn, Award wining custom Kitchen with hand built in FRANCE - LACANCHE range, marble subway back splash, Soapstone counters, Carerra marble Kitchen island, pot filler and so much more. Upstairs there is a decedent master suite that is bathed in natural light, walk in master closet, stunning bath with original '40's tile work with 3 other spacious bedrooms, 2 well appointed baths, Laundry room and cavernous closets. Lower level offers an amazing family/game room, new 200 AMP electric service, GREEN certified Geothermal heating/cooling system/ water heater. The rear lawn is a private oasis with an indoor/outdoor speaker system and multi tiered patio for all guests you will ever want to accommodate. Don't miss this one!

    This property is not currently displayed as for sale or rent on Zillow. This may be different from what's on other websites or public sources.
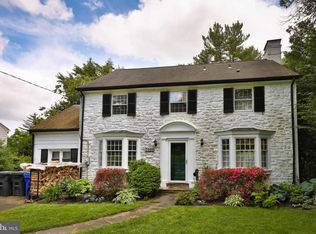
    Facts & features

    Interior

    Bedrooms & bathrooms
    • Bedrooms: 4
    • Bathrooms: 5
    • Full bathrooms: 3
    • 1/2 bathrooms: 2
    Heating
    • Other, Other, Geothermal
    Cooling
    • Central, Geothermal
    Appliances
    • Included: Dishwasher, Dryer, Freezer, Garbage disposal, Microwave, Range / Oven, Refrigerator, Washer
    Features
    • Flooring: Tile, Carpet, Hardwood
    • Basement: Finished
    • Has fireplace: Yes
    Interior area
    • Total interior livable area: 2,622 sqft

    Property

    Parking
    • Total spaces: 4
    • Parking features: Garage - Attached, Off-street, On-street
    Features
    • Exterior features: Brick
    Lot
    • Size: 0.37 Acres
    Details
    • Parcel number: 310004354007

    Construction

    Type & style
    • Home type: SingleFamily
    • Architectural style: Colonial
    Materials
    • Roof: Other
    Condition
    • Year built: 1940

    Community & HOA

    Location
    • Region: Elkins Park

    Financial & listing details

    • Price per square foot: $244/sqft
    • Tax assessed value: $205,290
    • Annual tax amount: $13,962

    Price history

    DateEventPrice
    3/16/2016Sold$357,207-1.9%$136/sqft
    Source: Public Record Report a problem
    12/15/2015Listed for sale$364,000-1.4%$139/sqft
    Source: BHHS Fox & Roach #6617136 Report a problem
    9/24/2015Listing removed$369,000$141/sqft
    Source: BHHS Fox & Roach #6617136 Report a problem
    7/28/2015Price change$369,000-0.3%$141/sqft
    Source: BHHS Fox & Roach #6617136 Report a problem
    5/30/2015Listed for sale$370,000+0%$141/sqft
    Source: Coldwell Banker Preferred - Center City #6582612 Report a problem
    1/20/2015Listing removed$369,900$141/sqft
    Source: Weichert Realtors #6383701 Report a problem
    9/10/2014Price change$369,900-3.9%$141/sqft
    Source: Weichert Realtors #6383701 Report a problem
    7/16/2014Price change$385,000-2.5%$147/sqft
    Source: Weichert Realtors #6383701 Report a problem
    6/15/2014Price change$395,000-2.5%$151/sqft
    Source: Weichert Realtors #6383701 Report a problem
    5/7/2014Listed for sale$405,000$154/sqft
    Source: Weichert Realtors #6383701 Report a problem
    10/9/2013Listing removed$405,000$154/sqft
    Source: Weichert Realtors #6240548 Report a problem
    7/21/2013Price change$405,000-2.4%$154/sqft
    Source: Weichert Realtors #6240548 Report a problem
    6/28/2013Listed for sale$414,900+26.7%$158/sqft
    Source: Weichert Realtors #6240548 Report a problem
    3/24/2009Sold$327,500$125/sqft
    Source: Public Record Report a problem

    Public tax history

    YearProperty taxesTax assessment
    2025$13,962 +2.7%$205,290
    2024$13,598 $205,290
    2023$13,598 +2.1%$205,290
    2022$13,323 +2.8%$205,290
    2021$12,960 +2.3%$205,290
    2020$12,666 +2.7%$205,290
    2019$12,334 +3.2%$205,290
    2018$11,951 +2.2%$205,290
    2017$11,695 +2%$205,290
    2016$11,468 +2.8%$205,290
    2015$11,151 +3.3%$205,290
    2014$10,798 +1.4%$205,290
    2013$10,653 $205,290
    2012$10,653 +0.9%$205,290
    2011$10,559 +5.1%$205,290
    2010$10,047 +4.2%$205,290
    2009$9,638 +4.4%$205,290
    2008$9,230 +6.7%--
    2007$8,651 +6.6%--
    2006$8,114 +5.8%--
    2005$7,669 +4.1%--
    2004$7,369 +4.9%--
    2003$7,026 +8.9%--
    2002$6,452 +7.2%--
    2000$6,020 +7.9%--
    1999$5,578 --
    Find assessor info on the county website

    Neighborhood: 19027

    Nearby schools

    GreatSchools rating
    Schools provided by the listing agent
    • Elementary: WYNCOTE
    • Middle: CEDARBROOK
    • High: CHELTENHAM
    • District: Cheltenham Township

    Source: The MLS. This data may not be complete. We recommend contacting the local school district to confirm school assignments for this home.

    Get a cash offer in 3 minutes
    Find out how much your home could sell for in as little as 3 minutes with a no-obligation cash offer.
    Estimated market value
    $639,200
    Get a cash offer in 3 minutes
    Find out how much your home could sell for in as little as 3 minutes with a no-obligation cash offer.
    Estimated market value
    $639,200