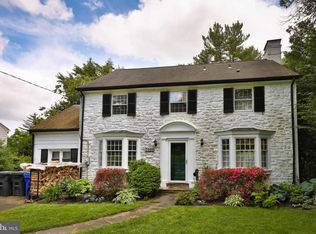
Welcome to 7846 Cedar Lane, a charming stone and stucco colonial that combines timeless character with modern updates. This spacious, sun-filled home has been meticulously maintained and offers a warm, inviting atmosphere. As you enter the spacios sunffiled living room through an arched doorway you will be taken by the beauty of the random width wood pegged floors, the lovely fireplace in the center of the room and the large picture window framed by original book shelves on both sides, offering views of the the landscaped back yard. The formal dining room features a large bay window with a built-in window seat, the random width hardwood floors continue into the dining area, seamlessly connecting the spaces. The modern kitchen feature shaker style oak cabinets, granite countertops, ceramic tile backsplash, and stainless steel appliances. A door from the kitchen leads to an attractive flagstone patio, ideal for outdoor dining or simply enjoying the view of the private backyard. The upper level feature the primary bedroom with a generous walk-in closet. The second bedroom is a unique two-level space, with knotty pine paneling, large picture window and built in shelving offering a touch of warmth and character and the flexibility to be used as a combination bedroom/library/office. Two additional bedrooms, one with an en-suite bath, and a four-piece ceramic tile hall bath complete the second floor. The newly finished basement offers versatile space with two rooms that can be used for a variety of purposes, such as a playroom, office, or craft room. Recent updates include a new architectural shingels roof installed in 2021, a 2 year old state- of- the- art HVAC system (utilities monthly bill is only 165.00) and a new hot water heater. The drivway was repaved in 2023 and a handsome flagstone walkway was added in the same year. All the windows have been replaced with high quality vinyl clad double hung windows. The home also features one-car attached garage, two parking spots in the driveway and additional parking spaces in the front for added convenience. The nice size privat back yard is fully fenced-in. 240 voltgage electric car charger in the garage. This charming home with great curb appeal is ready to welcome its next owners! Immediate possession is possible. easy to show.
Sold for $490,000
$490,000
7846 Cedar Ln, Elkins Park, PA 19027
4beds
2,179sqft
Single Family Residence
Built in 1940
10,496 Square Feet Lot
$506,100 Zestimate®
$225/sqft
$3,492 Estimated rent
Home value
$506,100
$466,000 - $547,000
$3,492/mo
Zestimate® history
Owner options
List your home for rent
$3,492/mo
Rent Zestimate®
Find your next renter with Zillow Rental Manager. Plus, with online applications, you can quickly screen prospective tenants – for free.
$3,492/mo
Rent Zestimate®
Refinance and save
$3,191/mo
Est. payment
Refinancing to a lower rate could help reduce your monthly payments and save thousands over the life of the loan.
$3,191/mo
Est. payment
Explore your selling options
Work with a Zillow partner agent
Leverage their expertise and Zillow's premium Showcase listings to get your home seen by more buyers.
Get startedList with your own agent
Get your home in front of millions of buyers by listing it on Zillow.
Learn how to do itSell it yourself
Take full control of how buyers see your home on Zillow by listing For Sale by Owner (FSBO).
List your homeWhat's special
Lovely fireplaceNewly finished basementShaker style oak cabinetsKnotty pine panelingGreat curb appealAttractive flagstone patioStone and stucco colonial
Zillow last checked:
Listing updated:
Listed by:
Yael Milbert 215-840-8999,
BHHS Fox & Roach-Jenkintown
Bought with:
Brent Parsons, RS281710
Homestarr Realty
Source: Bright MLS,MLS#: PAMC2124010
Facts & features
Interior
Bedrooms & bathrooms
- Bedrooms: 4
- Bathrooms: 3
- Full bathrooms: 2
- 1/2 bathrooms: 1
- Main level bathrooms: 1
Rooms
- Room types: Living Room, Dining Room, Primary Bedroom, Bedroom 2, Bedroom 3, Bedroom 4, Kitchen, Laundry, Recreation Room
Primary bedroom
- Level: Upper
- Area: 195 Square Feet
- Dimensions: 15 x 13
Bedroom 2
- Level: Upper
- Area: 238 Square Feet
- Dimensions: 17 x 14
Bedroom 3
- Level: Upper
- Area: 120 Square Feet
- Dimensions: 12 x 10
Bedroom 4
- Level: Upper
- Area: 121 Square Feet
- Dimensions: 11 x 11
Dining room
- Level: Main
- Area: 168 Square Feet
- Dimensions: 14 x 12
Kitchen
- Level: Main
- Area: 135 Square Feet
- Dimensions: 15 x 9
Laundry
- Level: Lower
- Area: 150 Square Feet
- Dimensions: 15 x 10
Living room
- Level: Main
- Area: 286 Square Feet
- Dimensions: 22 x 13
Recreation room
- Level: Lower
- Area: 220 Square Feet
- Dimensions: 20 x 11
Heating
- Forced Air, Electric, Renewable
Cooling
- Central Air, Electric
Appliances
- Included: Built-In Range, Dishwasher, Disposal, Dryer, Self Cleaning Oven, Oven, Oven/Range - Gas, Refrigerator, Stainless Steel Appliance(s), Washer, Water Heater, Microwave, Range Hood, Gas Water Heater
- Laundry: In Basement, Laundry Room
Features
- Attic, Bathroom - Stall Shower, Bathroom - Tub Shower, Built-in Features, Floor Plan - Traditional, Formal/Separate Dining Room, Kitchen - Galley, Kitchen - Gourmet, Recessed Lighting, Upgraded Countertops, Plaster Walls
- Flooring: Hardwood, Wood
- Windows: Insulated Windows, Replacement, Screens, Vinyl Clad
- Basement: Full,Finished,Interior Entry
- Number of fireplaces: 1
- Fireplace features: Glass Doors, Gas/Propane, Mantel(s)
Interior area
- Total structure area: 2,179
- Total interior livable area: 2,179 sqft
- Finished area above ground: 1,799
- Finished area below ground: 380
Property
Parking
- Total spaces: 3
- Parking features: Garage Faces Front, Built In, Asphalt, Attached, Driveway
- Attached garage spaces: 1
- Uncovered spaces: 2
Accessibility
- Accessibility features: None
Features
- Levels: Two
- Stories: 2
- Patio & porch: Patio
- Pool features: None
- Fencing: Full,Wood
Lot
- Size: 10,496 Square Feet
- Dimensions: 70.00 x 150.00
- Features: Interior Lot, Landscaped, Level, Private, Rear Yard, Open Lot, Suburban
Details
- Additional structures: Above Grade, Below Grade
- Parcel number: 310004360001
- Zoning: RESIDENTIAL
- Special conditions: Standard
Construction
Type & style
- Home type: SingleFamily
- Architectural style: Colonial,Traditional
- Property subtype: Single Family Residence
Materials
- Stucco, Stone, Aluminum Siding
- Foundation: Stone
- Roof: Architectural Shingle
Condition
- Very Good
- New construction: No
- Year built: 1940
Utilities & green energy
- Sewer: Public Sewer
- Water: Public
Green energy
- Energy efficient items: Home Energy Management
Community & HOA
Community
- Subdivision: Elkins Park
HOA
- Has HOA: No
Location
- Region: Elkins Park
- Municipality: CHELTENHAM TWP
Financial & listing details
- Price per square foot: $225/sqft
- Tax assessed value: $122,000
- Annual tax amount: $8,250
- Date on market: 12/30/2024
- Listing agreement: Exclusive Right To Sell
- Listing terms: Conventional,Cash,VA Loan
- Inclusions: Washer, Dryer & Refrigerator All In As Is Condition.
- Ownership: Fee Simple
- Road surface type: Paved
Price history
| Date | Event | Price |
|---|---|---|
| 2/7/2025 | Sold | $490,000+1%$225/sqft |
Source:  Bright MLS #PAMC2124010 Report a problem Bright MLS #PAMC2124010 Report a problem | ||
| 1/26/2025 | Pending sale | $485,000$223/sqft |
Source: Bright MLS #PAMC2124010 Report a problem | ||
| 1/6/2025 | Contingent | $485,000$223/sqft |
Source: Bright MLS #PAMC2124010 Report a problem | ||
| 12/30/2024 | Listed for sale | $485,000+125.6%$223/sqft |
Source: Bright MLS #PAMC2124010 Report a problem | ||
| 1/17/2003 | Sold | $215,000$99/sqft |
Source: Public Record Report a problem | ||
Public tax history
| Year | Property taxes | Tax assessment |
|---|---|---|
| 2025 | $8,298 +2.7% | $122,000 |
| 2024 | $8,081 | $122,000 |
| 2023 | $8,081 +2.1% | $122,000 |
| 2022 | $7,918 +2.8% | $122,000 |
| 2021 | $7,701 -15% | $122,000 -16.9% |
| 2020 | $9,056 +2.7% | $146,780 |
| 2019 | $8,819 +3.2% | $146,780 |
| 2018 | $8,545 +2.2% | $146,780 |
| 2017 | $8,362 +2% | $146,780 |
| 2016 | $8,199 +2.8% | $146,780 |
| 2015 | $7,973 +3.3% | $146,780 |
| 2014 | $7,721 +1.4% | $146,780 |
| 2013 | $7,617 | $146,780 |
| 2012 | $7,617 +0.9% | $146,780 |
| 2011 | $7,550 +5.1% | $146,780 |
| 2010 | $7,185 +4.2% | $146,780 |
| 2009 | $6,893 +4.4% | $146,780 |
| 2008 | $6,600 +6.7% | -- |
| 2007 | $6,186 +6.6% | -- |
| 2006 | $5,802 +5.8% | -- |
| 2005 | $5,484 +4.1% | -- |
| 2004 | $5,268 +4.9% | -- |
| 2003 | $5,023 +8.9% | -- |
| 2002 | $4,612 +7.2% | -- |
| 2000 | $4,304 +7.9% | -- |
| 1999 | $3,988 | -- |
Find assessor info on the county website
Neighborhood: 19027
Nearby homes
- $551,8005 bd4 ba2.1k sqft7840 Cedar Ln, Elkins Park, PA 19027Off Market
- $607,0004 bd4 ba3k sqft732 Spring Ave, Elkins Park, PA 19027Sold

- $806,0004 bd4 ba4.1k sqft720 Spring Ave, Elkins Park, PA 19027Off Market
- $639,2004 bd5 ba2.6k sqft7830 Cedar Ln, Elkins Park, PA 19027Off Market
- $715,8003 bd3 ba3.1k sqft7820 Cedar Ln, Elkins Park, PA 19027Off Market
- $1,037,8005 bd6 ba4.5k sqft710 Spring Ave, Elkins Park, PA 19027Off Market
- $633,6003 bd2 ba3.2k sqft801 Spring Ave, Elkins Park, PA 19027Off Market
- $574,5004 bd3 ba3k sqft7901 Heather Rd, Elkins Park, PA 19027Off Market
Nearby schools
GreatSchools rating
- 8/10Wyncote El SchoolGrades: K-4Distance: 1.3 mi
- 7/10Cedarbrook Middle SchoolGrades: 7-8Distance: 1.2 mi
- 4/10Cheltenham High SchoolGrades: 9-12Distance: 1.4 mi
Schools provided by the listing agent
- Elementary: Wyncote
- District: Cheltenham
Source: Bright MLS. This data may not be complete. We recommend contacting the local school district to confirm school assignments for this home.
Get a cash offer in 3 minutes
Find out how much your home could sell for in as little as 3 minutes with a no-obligation cash offer.
Estimated market value
$506,100
Get a cash offer in 3 minutes
Find out how much your home could sell for in as little as 3 minutes with a no-obligation cash offer.
Estimated market value
$506,100
- Pennsylvania
- Montgomery County
- Elkins Park
- 19027
- 7846 Cedar Ln
Nearby cities
Nearby neighborhoods
Nearby zip codes
Other Elkins Park Topics
