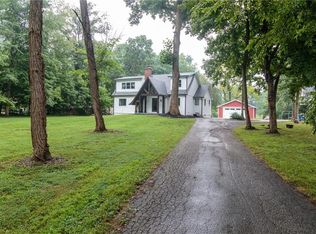
Welcome to this stunning Traditional home nestled in the woods on 0.43 acres, perfectly blending classic charm with modern amenities. * The main level offers hardwood flooring beginning with a welcoming foyer setting the tone for a warm and inviting home leading to the Great Room with a decorative accent wall and wood burning fireplace which leads to the elegant dining room and separate breakfast room w/bay window seat. The spacious family room with 2nd wood burning fireplace and alcove provides even more entertaining & gathering space leading to the private office with built-ins. Remodeled kitchen offers warm stained cabinetry, under cabinet lighting, gas cooktop, double oven, micro/hood, Sub-zero refrigerator, dishwasher and a walk-in pantry. Remodeled half bath * Upstairs you'll find hardwood flooring, four large Bedrooms, two remodeled full Bathrooms with modern touches and luxury tile flooring, one bathroom offers oversized walk-in shower w/seat & glass door, modern vanity w/double sinks while the other offers tiled tub/shower surround, and unique custom vanity. Cozy loft is the perfect sunny reading nook * You will be WOWed by the transformed lower level featuring large Bonus Room, spacious Laundry Room with new utility sink, washer, dryer, & water softener included, and huge unfinished area ideal for storage or a rec room. New daylight windows, paint and flooring throughout lower level * Outside, enjoy the serene views of the decorative pond from the massive deck wrapping around the back of the home and step down open patio. Wooded backyard boasts unique plantings and wrought iron fence. Additional features include an oversized 2-car side-load garage & two mini barns. This small neighborhood without an HOA it's like living in a park setting all while being conveniently accessible to local shopping, dining, downtown Indy, and easy access to 465 * Washington Township school district * Don't miss out on this incredible opportunity to own an amazing custom home.
Sold
$585,000
7830 Ridgeland Dr, Indianapolis, IN 46250
4beds
4,152sqft
Residential, Single Family Residence
Built in 1963
0.43 Acres Lot
$599,100 Zestimate®
$141/sqft
$3,531 Estimated rent
Home value
$599,100
$545,000 - $659,000
$3,531/mo
Zestimate® history
Owner options
List your home for rent
$3,531/mo
Rent Zestimate®
Find your next renter with Zillow Rental Manager. Plus, with online applications, you can quickly screen prospective tenants – for free.
$3,531/mo
Rent Zestimate®
Refinance and save
$2,941/mo
Est. payment
Refinancing to a lower rate could help reduce your monthly payments and save thousands over the life of the loan.
$2,941/mo
Est. payment
Explore your selling options
Work with a Zillow partner agent
Leverage their expertise and Zillow's premium Showcase listings to get your home seen by more buyers.
Get startedList with your own agent
Get your home in front of millions of buyers by listing it on Zillow.
Learn how to do itSell it yourself
Take full control of how buyers see your home on Zillow by listing For Sale by Owner (FSBO).
List your homeWhat's special
Wood burning fireplaceCozy loftModern touchesOpen patioModern vanityWooded backyardElegant dining room
Zillow last checked:
Listing updated:
Listed by:
Renee Peek 317-778-0450,
F.C. Tucker Company,
Mickey Peek 317-590-5430,
F.C. Tucker Company
Bought with:
Dana Holt
Keller Williams Indpls Metro N
Source: MIBOR as distributed by MLS GRID,MLS#: 22017265
Facts & features
Interior
Bedrooms & bathrooms
- Bedrooms: 4
- Bathrooms: 3
- Full bathrooms: 2
- 1/2 bathrooms: 1
- Main level bathrooms: 1
Primary bedroom
- Features: Hardwood
- Level: Upper
- Area: 210 Square Feet
- Dimensions: 15x14
Bedroom 2
- Features: Hardwood
- Level: Upper
- Area: 180 Square Feet
- Dimensions: 15x12
Bedroom 3
- Features: Hardwood
- Level: Upper
- Area: 180 Square Feet
- Dimensions: 15x12
Bedroom 4
- Features: Hardwood
- Level: Upper
- Area: 180 Square Feet
- Dimensions: 15x12
Bonus room
- Features: Carpet
- Level: Basement
- Area: 480 Square Feet
- Dimensions: 15x32
Breakfast room
- Features: Tile-Ceramic
- Level: Main
- Area: 81 Square Feet
- Dimensions: 9x9
Dining room
- Features: Hardwood
- Level: Main
- Area: 168 Square Feet
- Dimensions: 14x12
Family room
- Features: Hardwood
- Level: Main
- Area: 330 Square Feet
- Dimensions: 22x15
Foyer
- Features: Hardwood
- Level: Main
- Area: 136 Square Feet
- Dimensions: 17x8
Great room
- Features: Hardwood
- Level: Main
- Area: 285 Square Feet
- Dimensions: 19x15
Kitchen
- Features: Tile-Ceramic
- Level: Main
- Area: 150 Square Feet
- Dimensions: 15x10
Laundry
- Features: Other
- Level: Basement
- Area: 120 Square Feet
- Dimensions: 15x8
Loft
- Features: Hardwood
- Level: Upper
- Area: 48 Square Feet
- Dimensions: 8x6
Office
- Features: Hardwood
- Level: Main
- Area: 70 Square Feet
- Dimensions: 10x7
Heating
- Forced Air, Natural Gas
Appliances
- Included: Gas Cooktop, Dishwasher, Dryer, MicroHood, Oven, Double Oven, Refrigerator, Washer, Water Heater, Water Softener Owned
- Laundry: Laundry Room, In Basement, Sink
Features
- Attic Access, Bookcases, Entrance Foyer, Hardwood Floors, High Speed Internet, Pantry, Smart Thermostat, Supplemental Storage
- Flooring: Hardwood
- Windows: Wood Work Painted
- Basement: Daylight,Full,Interior Entry,Partially Finished,Storage Space
- Attic: Access Only
- Number of fireplaces: 2
- Fireplace features: Family Room, Great Room
Interior area
- Total structure area: 4,152
- Total interior livable area: 4,152 sqft
- Finished area below ground: 799
Property
Parking
- Total spaces: 2
- Parking features: Attached, Asphalt, Side Load Garage, Storage
- Attached garage spaces: 2
- Details: Garage Parking Other(Finished Garage, Service Door)
Features
- Levels: Two
- Stories: 2
- Patio & porch: Deck, Patio, Porch
- Exterior features: Other
- Fencing: Fenced,Fence Full Rear,Gate,Wrought Iron
- Has view: Yes
- View description: Trees/Woods
Lot
- Size: 0.43 Acres
- Features: Cul-De-Sac, Mature Trees, Wooded
Details
- Additional structures: Barn Mini, Barn Storage
- Parcel number: 490229109005000800
- Other equipment: Generator
- Horse amenities: None
Construction
Type & style
- Home type: SingleFamily
- Architectural style: Traditional
- Property subtype: Residential, Single Family Residence
Materials
- Brick
- Foundation: Block, Full
Condition
- New construction: No
- Year built: 1963
Utilities & green energy
- Sewer: Septic Tank
- Water: Private Well, Well
- Utilities for property: Electricity Connected
Community & HOA
Community
- Subdivision: Harry W White
HOA
- Has HOA: No
Location
- Region: Indianapolis
Financial & listing details
- Price per square foot: $141/sqft
- Tax assessed value: $543,700
- Annual tax amount: $6,284
- Date on market: 3/17/2025
- Cumulative days on market: 39 days
- Electric utility on property: Yes
Price history
| Date | Event | Price |
|---|---|---|
| 5/23/2025 | Sold | $585,000-2.5%$141/sqft |
Source:  MIBOR as distributed by MLS GRID #22017265 Report a problem MIBOR as distributed by MLS GRID #22017265 Report a problem | ||
| 4/25/2025 | Pending sale | $599,900$144/sqft |
Source: MIBOR as distributed by MLS GRID #22017265 Report a problem | ||
| 3/17/2025 | Listed for sale | $599,900$144/sqft |
Source: MIBOR as distributed by MLS GRID #22017265 Report a problem | ||
Public tax history
| Year | Property taxes | Tax assessment |
|---|---|---|
| 2025 | $6,370 +1.4% | $543,700 +16.1% |
| 2024 | $6,283 +5% | $468,200 +0.4% |
| 2023 | $5,986 +13.2% | $466,200 +8.3% |
| 2022 | $5,290 +11.6% | $430,500 +11% |
| 2021 | $4,739 +14.8% | $387,700 +5% |
| 2020 | $4,127 +0.3% | $369,300 +7% |
| 2019 | $4,115 +2% | $345,000 -2.1% |
| 2018 | $4,036 +24.8% | $352,500 +1.4% |
| 2017 | $3,234 +1.5% | $347,500 +19% |
| 2016 | $3,186 -0.2% | $292,100 -4% |
| 2014 | $3,193 -12% | $304,400 -0.6% |
| 2013 | $3,627 | $306,300 -11.3% |
| 2012 | $3,627 | $345,500 +12.5% |
| 2011 | -- | $307,200 0% |
| 2010 | $3,106 +29.2% | $307,300 +10.5% |
| 2009 | $2,404 | $278,000 +2.1% |
| 2007 | -- | $272,400 -4.5% |
| 2006 | -- | $285,100 +24.2% |
| 2005 | -- | $229,500 |
| 2004 | -- | $229,500 |
| 2003 | -- | $229,500 +95.5% |
| 2002 | -- | $117,400 +200% |
| 2001 | -- | $39,130 |
| 2000 | -- | $39,130 |
Find assessor info on the county website
Neighborhood: Allisonville
Nearby homes
- $30,0004 bd4 ba3k sqft4535 E 79th St, Indianapolis, IN 46250Sold
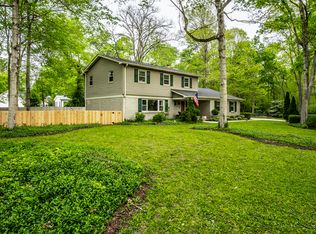
- $475,0004 bd4 ba2.4k sqft7850 Ridgeland Dr, Indianapolis, IN 46250Sold
- $450,6003 bd3 ba2.1k sqft7801 Ridgeland Dr, Indianapolis, IN 46250Off Market
- $504,4004 bd1 ba1.8k sqft7887 Ridgeland Dr, Indianapolis, IN 46250Off Market
- $51,100-- bd-- ba-- sqft7835 Pineview Ct, Indianapolis, IN 46250Off Market
- $474,5004 bd3 ba2.6k sqft7810 Ridgeland Dr, Indianapolis, IN 46250Off Market
- $620,0004 bd3 ba4.1k sqft4525 E 79th St, Indianapolis, IN 46250Sold
- $635,5004 bd4 ba4.9k sqft7816 Ridgeland Dr, Indianapolis, IN 46250Off Market
Nearby schools
GreatSchools rating
- 6/10Allisonville Elementary SchoolGrades: K-5Distance: 0.2 mi
- 9/10Eastwood Middle SchoolGrades: 6-8Distance: 2 mi
- 6/10North Central High SchoolGrades: 9-12Distance: 2.3 mi
Schools provided by the listing agent
- High: North Central High School
Source: MIBOR as distributed by MLS GRID. This data may not be complete. We recommend contacting the local school district to confirm school assignments for this home.
Get a cash offer in 3 minutes
Find out how much your home could sell for in as little as 3 minutes with a no-obligation cash offer.
Estimated market value
$599,100
Get a cash offer in 3 minutes
Find out how much your home could sell for in as little as 3 minutes with a no-obligation cash offer.
Estimated market value
$599,100
- Indiana
- Marion County
- Indianapolis
- 46250
- Allisonville
- 7830 Ridgeland Dr
