Skip main navigation
Sold
  • $620,000

    4525 E 79th St, Indianapolis, IN 46250

    4beds
    4,189sqft
    Residential, Single Family Residence
    Built in 1932
    0.83 Acres Lot
    $680,000 Zestimate®
    $148/sqft
    $4,809 Estimated rent

    Home value

    $680,000

    $646,000 - $721,000

    $4,809/mo

    Zestimate® history
    Loading
    Loading...

    Owner options

    List your home for rent

    $4,809/mo

    Rent Zestimate®

    Find your next renter with Zillow Rental Manager. Plus, with online applications, you can quickly screen prospective tenants – for free.

    Learn more

    $4,809/mo

    Rent Zestimate®

    Refinance and save

    $3,117/mo

    Est. payment

    Refinancing to a lower rate could help reduce your monthly payments and save thousands over the life of the loan.

    See today's rates

    $3,117/mo

    Est. payment

    Explore your selling options

    Work with a Zillow partner agent

    Leverage their expertise and Zillow's premium Showcase listings to get your home seen by more buyers.

    Get started

    List with your own agent

    Get your home in front of millions of buyers by listing it on Zillow.

    Learn how to do it

    Sell it yourself

    Take full control of how buyers see your home on Zillow by listing For Sale by Owner (FSBO).

    List your home

    What's special

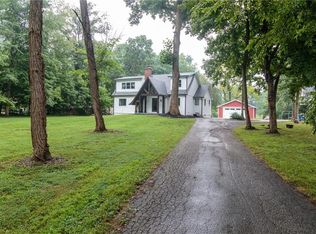
    Seller is open to buyer concessions | Rare Find in Washington Township - 4 Bedroom, 2.5 Bathroom Home with 3-Car Garage and Finished Space Above | This stately Colonial with original hardwoods sits on a .83 acre lot boasting mature trees and the most stunning landscaping. The home itself features ~3,500 total square feet, and there is another ~700 square feet above the 3-car garage - fully finished with HVAC. You'll love the flow of the main home, boasting a main floor primary with en suite bath (dual vanity, full tub and full shower) and walk-in closet. Just off the primary are sliders to the back patio. The main floor also features a formal living room, oversized family room, kitchen, dining, laundry room, half bath and large mudroom off the back door connecting the home to the backyard and garage breezeway. The upstairs bedrooms have large/walk-in closets, too. The basement is perfect - partially finished with room for storage. The backyard opens to a private and quiet culdesac. You'll love this home and location, with proximity to Keystone at the Crossing, Castleton, Allisonville Elementary and more.

    Zillow last checked:

    Listing updated:

    Listing Provided by:

    Natalie Clayton 317-522-8727,

    Maywright Property Co.

    Bought with:

    Connor Woodland

    Circle Real Estate

    Source: MIBOR as distributed by MLS GRID,MLS#: 21985116MLS Logo

    Facts & features

    Interior

    Bedrooms & bathrooms
    • Bedrooms: 4
    • Bathrooms: 3
    • Full bathrooms: 2
    • 1/2 bathrooms: 1
    • Main level bathrooms: 2
    • Main level bedrooms: 1
    Primary bedroom
    • Features: Vinyl Plank
    • Level: Main
    • Area: 240 Square Feet
    • Dimensions: 16x15
    Bedroom 2
    • Features: Hardwood
    • Level: Upper
    • Area: 210 Square Feet
    • Dimensions: 15x14
    Bedroom 3
    • Features: Hardwood
    • Level: Upper
    • Area: 195 Square Feet
    • Dimensions: 15x13
    Bedroom 4
    • Features: Hardwood
    • Level: Upper
    • Area: 144 Square Feet
    • Dimensions: 16x9
    Dining room
    • Features: Hardwood
    • Level: Main
    • Area: 140 Square Feet
    • Dimensions: 14x10
    Family room
    • Features: Hardwood
    • Level: Main
    • Area: 352 Square Feet
    • Dimensions: 22x16
    Kitchen
    • Features: Tile-Ceramic
    • Level: Main
    • Area: 196 Square Feet
    • Dimensions: 14x14
    Laundry
    • Features: Vinyl
    • Level: Main
    • Area: 40 Square Feet
    • Dimensions: 8x5
    Living room
    • Features: Hardwood
    • Level: Main
    • Area: 192 Square Feet
    • Dimensions: 16x12
    Mud room
    • Features: Tile-Ceramic
    • Level: Main
    • Area: 90 Square Feet
    • Dimensions: 10x9
    Play room
    • Features: Carpet
    • Level: Basement
    • Area: 150 Square Feet
    • Dimensions: 15x10
    Heating
    • Forced Air
    Cooling
    • Has cooling: Yes
    Appliances
    • Included: Dishwasher, Dryer, Microwave, Electric Oven, Refrigerator, Washer, Water Heater
    • Laundry: Laundry Room
    Features
    • Attic Access, Double Vanity, Breakfast Bar, Kitchen Island, Entrance Foyer, Hardwood Floors, Walk-In Closet(s)
    • Flooring: Hardwood
    • Windows: Windows Thermal
    • Basement: Ceiling - 9+ feet,Full,Storage Space
    • Attic: Access Only
    • Number of fireplaces: 3
    • Fireplace features: Basement, Family Room, Living Room
    Interior area
    • Total structure area: 4,189
    • Total interior livable area: 4,189 sqft
    • Finished area below ground: 390

    Property

    Parking
    • Total spaces: 3
    • Parking features: Detached, Asphalt, Heated
    • Garage spaces: 3
    • Details: Garage Parking Other(Garage Door Opener)
    Features
    • Levels: Two
    • Stories: 2
    • Patio & porch: Breeze Way, Covered, Patio
    • Fencing: Fenced,Partial
    Lot
    • Size: 0.83 Acres
    • Features: Mature Trees, Trees-Small (Under 20 Ft)
    Details
    • Additional structures: Guest House, Storage
    • Parcel number: 490229132010000800
    • Horse amenities: None

    Construction

    Type & style
    • Home type: SingleFamily
    • Architectural style: Colonial
    • Property subtype: Residential, Single Family Residence
    Materials
    • Aluminum Siding, Cement Siding
    • Foundation: Block
    Condition
    • Updated/Remodeled
    • New construction: No
    • Year built: 1932

    Utilities & green energy

    • Water: Private Well

    Community & neighborhood

    Location
    • Region: Indianapolis
    • Subdivision: No Subdivision

    Price history

    DateEventPrice
    8/27/2024Sold$620,000-3.9%$148/sqft
    Source: MIBOR as distributed by MLS GRID #21985116 Report a problem
    7/13/2024Pending sale$645,000$154/sqft
    Source: MIBOR as distributed by MLS GRID #21985116 Report a problem
    7/3/2024Price change$645,000-4.4%$154/sqft
    Source: MIBOR as distributed by MLS GRID #21985116 Report a problem
    6/14/2024Listed for sale$675,000+45.6%$161/sqft
    Source: MIBOR as distributed by MLS GRID #21985116 Report a problem
    2/7/2020Sold$463,500-0.3%$111/sqft
    Source: MIBOR as distributed by MLS GRID #21614463 Report a problem
    12/23/2019Pending sale$465,000$111/sqft
    Source: United Real Estate Indpls #21614463 Report a problem
    12/7/2019Price change$465,000-2.7%$111/sqft
    Source: United Real Estate Indpls #21614463 Report a problem
    11/3/2019Listed for sale$478,000$114/sqft
    Source: United Real Estate Indpls #21614463 Report a problem
    6/28/2019Pending sale$478,000$114/sqft
    Source: United Real Estate Indpls #21614463 Report a problem
    6/27/2019Price change$478,000-2.2%$114/sqft
    Source: United Real Estate Indpls #21614463 Report a problem
    5/30/2019Price change$489,000-1.6%$117/sqft
    Source: United Real Estate Indpls #21614463 Report a problem
    3/9/2019Price change$497,000-1.6%$119/sqft
    Source: United Real Estate Indpls #21614463 Report a problem
    1/14/2019Listed for sale$505,000+1%$121/sqft
    Source: United Real Estate Indpls #21614463 Report a problem
    5/7/2018Listing removed$500,000$119/sqft
    Source: CENTURY 21 Scheetz #21559545 Report a problem
    4/19/2018Listed for sale$500,000$119/sqft
    Source: MIBOR REALTOR Association #21559545 Report a problem

    Public tax history

    YearProperty taxesTax assessment
    2025$6,323 +0.7%$546,000 +17.4%
    2024$6,278 -6.6%$464,900 -0.2%
    2023$6,720 +11.5%$465,800 -3.6%
    2022$6,029 +39.8%$483,200 +9.5%
    2021$4,312 -45.4%$441,400 +29.9%
    2020$7,890 +106.3%$339,700 +0.4%
    2019$3,825 +6.5%$338,200 +2.3%
    2018$3,592 +3.5%$330,500 +6%
    2017$3,469 +8.2%$311,900 +0.5%
    2016$3,205 -2.3%$310,400 -0.6%
    2014$3,282 +20%$312,400 +0.5%
    2013$2,734 $310,800 +17.2%
    2012$2,734 $265,300 +1.9%
    2011-- $260,300 +0.8%
    2010$2,473 +11.5%$258,300 -2.3%
    2009$2,218 $264,500 +2.4%
    2007-- $258,300 +40.7%
    2006-- $183,600 +20.5%
    2005-- $152,400
    2004-- $152,400
    2003-- $152,400 +59.6%
    2002-- $95,500 +199.9%
    2001-- $31,840
    2000-- $31,840

    Find assessor info on the county website

    Neighborhood: Allisonville

    Nearby schools

    GreatSchools rating
    Schools provided by the listing agent
    • Elementary: Allisonville Elementary School

    Source: MIBOR as distributed by MLS GRID. This data may not be complete. We recommend contacting the local school district to confirm school assignments for this home.

    Get a cash offer in 3 minutes
    Find out how much your home could sell for in as little as 3 minutes with a no-obligation cash offer.
    Estimated market value
    $680,000
    Get a cash offer in 3 minutes
    Find out how much your home could sell for in as little as 3 minutes with a no-obligation cash offer.
    Estimated market value
    $680,000