Skip main navigation
Sold
  • $650,000

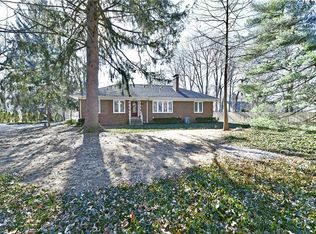
    7840 Pineview Ct, Indianapolis, IN 46250

    5beds
    4,267sqft
    Residential, Single Family Residence
    Built in 1972
    0.54 Acres Lot
    $712,500 Zestimate®
    $152/sqft
    $4,758 Estimated rent

    Home value

    $712,500

    $677,000 - $755,000

    $4,758/mo

    Zestimate® history
    Loading
    Loading...

    Owner options

    List your home for rent

    $4,758/mo

    Rent Zestimate®

    Find your next renter with Zillow Rental Manager. Plus, with online applications, you can quickly screen prospective tenants – for free.

    Learn more

    $4,758/mo

    Rent Zestimate®

    Refinance and save

    $3,268/mo

    Est. payment

    Refinancing to a lower rate could help reduce your monthly payments and save thousands over the life of the loan.

    See today's rates

    $3,268/mo

    Est. payment

    Explore your selling options

    Work with a Zillow partner agent

    Leverage their expertise and Zillow's premium Showcase listings to get your home seen by more buyers.

    Get started

    List with your own agent

    Get your home in front of millions of buyers by listing it on Zillow.

    Learn how to do it

    Sell it yourself

    Take full control of how buyers see your home on Zillow by listing For Sale by Owner (FSBO).

    List your home

    What's special

    Rec roomGas fireplaceFire pitSurround soundWet barPrimary suiteBonus room
    Welcome to this beautiful 5-bedroom home with detached Office/Rec Room that is a true gem in every way. Office/Rec Room w/cathedral ceiling,skylights, surround sound, wet bar, built-ins & powder bath w/plumbing for full Bath. Wooded lot, Hardwood floors & plantation shutters. Updated Kitchen features SS appl & Breakfast Room overlooking brick & paver patio w/fire pit. Family Room w/gas fireplace, built-ins & exposed beams. Primary Suite is a true sanctuary w/walk-in closet, ceiling fan, recessed lighting & beautifully updated bathroom. It's the perfect place to unwind after a long day. The property also features a Bonus Room in the basement, providing even more versatility. New roof & gutters in 2021 plus more. Come See & Make it Home!

    Zillow last checked:

    Listing updated:

    Listing Provided by:

    Kelly DeSchryver 317-997-8243,

    Carpenter, REALTORS®

    Bought with:

    Emily Stewart

    F.C. Tucker Company

    Source: MIBOR as distributed by MLS GRID,MLS#: 21951535MLS Logo

    Facts & features

    Interior

    Bedrooms & bathrooms
    • Bedrooms: 5
    • Bathrooms: 3
    • Full bathrooms: 2
    • 1/2 bathrooms: 1
    • Main level bathrooms: 1
    Primary bedroom
    • Features: Carpet
    • Level: Upper
    • Area: 304 Square Feet
    • Dimensions: 19x16
    Bedroom 2
    • Features: Carpet
    • Level: Upper
    • Area: 143 Square Feet
    • Dimensions: 13x11
    Bedroom 3
    • Features: Carpet
    • Level: Upper
    • Area: 120 Square Feet
    • Dimensions: 12x10
    Bedroom 4
    • Features: Carpet
    • Level: Upper
    • Area: 156 Square Feet
    • Dimensions: 13x12
    Bedroom 5
    • Features: Carpet
    • Level: Upper
    • Area: 143 Square Feet
    • Dimensions: 13x11
    Other
    • Features: Vinyl Plank
    • Level: Main
    • Area: 56 Square Feet
    • Dimensions: 8x7
    Bonus room
    • Features: Tile-Ceramic
    • Level: Basement
    • Area: 598 Square Feet
    • Dimensions: 26x23
    Breakfast room
    • Features: Hardwood
    • Level: Main
    • Area: 130 Square Feet
    • Dimensions: 13x10
    Dining room
    • Features: Hardwood
    • Level: Main
    • Area: 234 Square Feet
    • Dimensions: 18x13
    Family room
    • Features: Hardwood
    • Level: Main
    • Area: 208 Square Feet
    • Dimensions: 16x13
    Kitchen
    • Features: Hardwood
    • Level: Main
    • Area: 165 Square Feet
    • Dimensions: 15x11
    Living room
    • Features: Hardwood
    • Level: Main
    • Area: 294 Square Feet
    • Dimensions: 21x14
    Play room
    • Features: Tile-Ceramic
    • Level: Main
    • Area: 506 Square Feet
    • Dimensions: 23x22
    Sun room
    • Features: Tile-Ceramic
    • Level: Main
    • Area: 168 Square Feet
    • Dimensions: 14x12
    Heating
    • Has Heating (Unspecified Type)
    Cooling
    • Has cooling: Yes
    Appliances
    • Included: Dishwasher, Dryer, Gas Water Heater, Microwave, Gas Oven, Range Hood, Refrigerator, Bar Fridge, Washer, Water Heater
    • Laundry: Main Level
    Features
    • Attic Access, Double Vanity, Bookcases, Entrance Foyer, Ceiling Fan(s), Hardwood Floors, High Speed Internet, In-Law Floorplan, Pantry, Walk-In Closet(s)
    • Flooring: Hardwood
    • Windows: Window Bay Bow, WoodWorkStain/Painted
    • Basement: Finished Walls,Storage Space
    • Attic: Access Only
    • Number of fireplaces: 1
    • Fireplace features: Family Room, Gas Starter
    Interior area
    • Total structure area: 4,267
    • Total interior livable area: 4,267 sqft
    • Finished area below ground: 811

    Property

    Parking
    • Total spaces: 2
    • Parking features: Attached, Garage Door Opener
    • Attached garage spaces: 2
    • Details: Garage Parking Other(Keyless Entry)
    Features
    • Levels: Two
    • Stories: 2
    • Patio & porch: Patio
    Lot
    • Size: 0.54 Acres
    • Features: Cul-De-Sac, Not In Subdivision, Mature Trees
    Details
    • Additional structures: Guest House
    • Parcel number: 490229106005000800
    • Horse amenities: None

    Construction

    Type & style
    • Home type: SingleFamily
    • Architectural style: Colonial
    • Property subtype: Residential, Single Family Residence
    Materials
    • Cedar
    • Foundation: Block
    Condition
    • Updated/Remodeled
    • New construction: No
    • Year built: 1972

    Utilities & green energy

    • Sewer: Septic Tank
    • Water: Private Well, Well
    • Utilities for property: Electricity Connected

    Community & neighborhood

    Location
    • Region: Indianapolis
    • Subdivision: Inwood Park

    Price history

    DateEventPrice
    4/23/2024Sold$650,000$152/sqft
    Source: MIBOR as distributed by MLS GRID #21951535 Report a problem
    3/24/2024Pending sale$650,000$152/sqft
    Source: MIBOR as distributed by MLS GRID #21951535 Report a problem
    3/22/2024Listed for sale$650,000$152/sqft
    Source: MIBOR as distributed by MLS GRID #21951535 Report a problem
    12/22/2023Listing removed--
    Source: MIBOR as distributed by MLS GRID #21951535 Report a problem
    12/8/2023Price change$650,000-1.4%$152/sqft
    Source: MIBOR as distributed by MLS GRID #21951535 Report a problem
    11/30/2023Price change$659,000-2.4%$154/sqft
    Source: MIBOR as distributed by MLS GRID #21951535 Report a problem
    11/10/2023Price change$675,000-3.6%$158/sqft
    Source: MIBOR as distributed by MLS GRID #21951535 Report a problem
    11/3/2023Listed for sale$700,000$164/sqft
    Source: MIBOR as distributed by MLS GRID #21951535 Report a problem

    Public tax history

    YearProperty taxesTax assessment
    2025$4,996 -1.2%$618,700 +67.1%
    2024$5,054 -14.4%$370,200 -0.1%
    2023$5,903 +9.4%$370,400 -9.6%
    2022$5,398 +8.5%$409,700 +7.9%
    2021$4,975 +6.7%$379,600 +2.4%
    2020$4,661 +4.9%$370,800 -0.1%
    2019$4,442 -0.8%$371,100 +2.4%
    2018$4,480 +6.7%$362,400 -1.3%
    2017$4,199 +7.1%$367,200 +1.8%
    2016$3,921 +1.9%$360,600 +2.9%
    2014$3,848 -0.4%$350,400
    2013$3,865 $350,400 -0.6%
    2012$3,865 $352,600 +16.5%
    2011-- $302,700
    2010$2,981 +11.2%$302,700 -2.7%
    2009$2,680 $311,000 +1.5%
    2007-- $306,400 -2.6%
    2006-- $314,700 +18.6%
    2005-- $265,300
    2004-- $265,300
    2003-- $265,300 +85.5%
    2002-- $143,000 +200%
    2001-- $47,660
    2000-- $47,660

    Find assessor info on the county website

    Neighborhood: Allisonville

    Nearby schools

    GreatSchools rating
    Schools provided by the listing agent
    • High: North Central High School

    Source: MIBOR as distributed by MLS GRID. This data may not be complete. We recommend contacting the local school district to confirm school assignments for this home.

    Get a cash offer in 3 minutes
    Find out how much your home could sell for in as little as 3 minutes with a no-obligation cash offer.
    Estimated market value
    $712,500
    Get a cash offer in 3 minutes
    Find out how much your home could sell for in as little as 3 minutes with a no-obligation cash offer.
    Estimated market value
    $712,500