Located at 7811 Providence CIR, INDIANAPOLIS, IN, this single-family residence in Marion County presents an attractive property, awaiting those ready to make it their own. The kitchen serves as a central gathering space, showcasing a large kitchen island that invites conversation and culinary creativity, while the stone countertops offer a durable and elegant surface for meal preparation, complemented by a stylish backsplash; the double oven stands ready to accommodate everything from everyday meals to elaborate feasts. With four bedrooms and three full bathrooms thoughtfully distributed throughout its two stories, this residence offers ample space for everyone. The generous 3672 square feet of living area ensures comfortable living. The 17555 square feet lot offers the potential for outdoor enjoyment. Built in 1975, this home offers a blend of established charm and modern potential. Property is at the punch list stage. Property is being sold as is where is. Short sale possible
Active
$700,000
7811 Providence Cir, Indianapolis, IN 46250
4beds
4,590sqft
Residential, Single Family Residence
Built in 1975
0.4 Acres Lot
$-- Zestimate®
$153/sqft
$-- HOA
What's special
Stylish backsplashFour bedroomsStone countertopsDouble ovenLarge kitchen island
- 68 days
- 914
- 42
Zillow last checked:
Listing updated:
Listed by:
Richard Graham richard.d.graham@outlook.com,
BluPrint Real Estate Group
Source: MIBOR as distributed by MLS GRID,MLS#: 22118981
Facts & features
Interior
Bedrooms & bathrooms
- Bedrooms: 4
- Bathrooms: 3
- Full bathrooms: 3
- Main level bathrooms: 1
Primary bedroom
- Level: Upper
- Area: 598 Square Feet
- Dimensions: 23x26
Bedroom 2
- Level: Upper
- Area: 400 Square Feet
- Dimensions: 20x20
Bedroom 3
- Level: Upper
- Area: 400 Square Feet
- Dimensions: 20x20
Bedroom 4
- Level: Upper
- Area: 400 Square Feet
- Dimensions: 20X20
Dining room
- Level: Main
- Area: 240 Square Feet
- Dimensions: 12x20
Kitchen
- Level: Main
- Area: 324 Square Feet
- Dimensions: 18x18
Laundry
- Features: Tile-Ceramic
- Level: Upper
- Area: 24 Square Feet
- Dimensions: 4x6
Living room
- Level: Upper
- Area: 324 Square Feet
- Dimensions: 18x18
Heating
- Forced Air
Cooling
- Central Air
Appliances
- Included: Oven, Double Oven, Water Heater
Features
- Double Vanity, Breakfast Bar, Eat-in Kitchen
- Has basement: Yes
- Number of fireplaces: 1
- Fireplace features: Library
Interior area
- Total structure area: 4,590
- Total interior livable area: 4,590 sqft
- Finished area below ground: 459
Property
Parking
- Total spaces: 3
- Parking features: Attached
- Attached garage spaces: 3
Features
- Levels: Two
- Stories: 2
Lot
- Size: 0.4 Acres
- Features: Cul-De-Sac, Mature Trees
Details
- Parcel number: 490229111006000800
- Special conditions: As Is,In Foreclosure,Short Sale
- Horse amenities: None
Construction
Type & style
- Home type: SingleFamily
- Architectural style: Other
- Property subtype: Residential, Single Family Residence
- Attached to another structure: Yes
Materials
- Brick
- Foundation: Block
Condition
- New construction: No
- Year built: 1975
Utilities & green energy
- Water: Public
Community & HOA
Community
- Subdivision: Colony Estates
HOA
- Has HOA: No
Location
- Region: Indianapolis
Financial & listing details
- Price per square foot: $153/sqft
- Tax assessed value: $528,300
- Annual tax amount: $12,496
- Date on market: 8/7/2026
- Cumulative days on market: 115 days
Estimated market value
Not available
Estimated sales range
Not available
Not available
Price history
| Date | Event | Price |
|---|---|---|
| 5/1/2025 | Listing removed | $779,999$170/sqft |
Source:  MIBOR as distributed by MLS GRID #22018617 Report a problem MIBOR as distributed by MLS GRID #22018617 Report a problem | ||
| 1/20/2025 | Listed for sale | $779,999-8.2%$170/sqft |
Source: MIBOR as distributed by MLS GRID #22018617 Report a problem | ||
| 3/14/2024 | Listing removed | -- |
Source: MIBOR as distributed by MLS GRID #21967893 Report a problem | ||
| 3/12/2024 | Listed for sale | $849,999$185/sqft |
Source: MIBOR as distributed by MLS GRID #21967893 Report a problem | ||
Public tax history
| Year | Property taxes | Tax assessment |
|---|---|---|
| 2025 | $12,885 +0% | $528,300 +4.1% |
| 2024 | $12,881 -1.8% | $507,500 |
| 2023 | $13,122 +5.6% | $507,500 -0.8% |
| 2022 | $12,421 +99.1% | $511,400 +8% |
| 2021 | $6,239 +7.3% | $473,500 -2.5% |
| 2020 | $5,816 +2.6% | $485,400 |
| 2019 | $5,666 -31% | $485,400 |
| 2018 | $8,209 +59.4% | $485,400 +1% |
| 2017 | $5,150 +3% | $480,700 +1.7% |
| 2016 | $5,002 +1.1% | $472,600 -0.2% |
| 2014 | $4,948 +8% | $473,400 |
| 2013 | $4,582 | $473,400 +8% |
| 2012 | $4,582 | $438,500 +4.9% |
| 2011 | -- | $417,900 +5.8% |
| 2010 | $4,122 +11.6% | $395,000 -2.5% |
| 2009 | $3,692 | $405,100 -3.6% |
| 2007 | -- | $420,300 +7.1% |
| 2006 | -- | $392,500 -6.1% |
| 2005 | -- | $417,800 |
| 2004 | -- | $417,800 |
| 2003 | -- | $417,800 +146.9% |
| 2002 | -- | $169,200 +200% |
| 2001 | -- | $56,400 |
| 2000 | -- | $56,400 |
Find assessor info on the county website
Monthly payment
Est. payment
Payment breakdown
Explore the cost of this home by adjusting the details. Changes won't be saved.Climate risks
Neighborhood: Allisonville
- $455,8004 bd1 ba2k sqft7819 Providence Cir, Indianapolis, IN 46250Off Market
- $620,6004 bd2 ba2.8k sqft7803 Providence Cir, Indianapolis, IN 46250Off Market
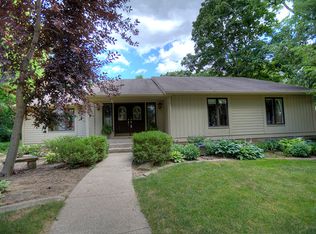
- $458,5003 bd3 ba2.4k sqft7830 Pineview Ct, Indianapolis, IN 46250Off Market
- $529,2004 bd4 ba2.7k sqft7827 Providence Cir, Indianapolis, IN 46250Off Market
Similar homes
- $570,0002 bd4 ba2.8k sqft7925 Beaumont Green East Dr, Indianapolis, IN 46250Active
 MLS ID #22122614, Steve Sergi, REMAX ONE. MIBOR as distributed by MLS GRID
 - $397,0004 bd3 ba2.7k sqft7836 Wawasee Dr, Indianapolis, IN 46250Active
 MLS ID #22126801, Shelby Farrar, Opendoor Brokerage LLC. MIBOR as distributed by MLS GRID
 - $675,0004 bd3 ba4.3k sqft5001 Somerset Ln, Zionsville, IN 46077Active
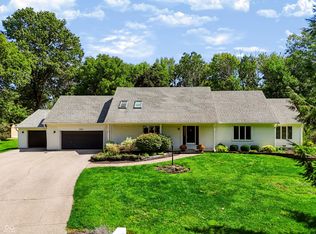 MLS ID #22122071, Scott Lindsay, CENTURY 21 Scheetz. MIBOR as distributed by MLS GRID
 - $750,0005 bd3 ba3.8k sqft8404 Oaklandon Rd, Indianapolis, IN 46236Active
 MLS ID #22116989, Eric Walton, eXp Realty LLC. MIBOR as distributed by MLS GRID
