Updated, Light & Bright Open Floor Plan in Wadsworth Estates. Walls of Windows from Great Room with 2-Story Volume Ceiling Overlook Back Yard Oasis featuring In-Ground, Heated Concrete Salt-Water Pool with Built-in Waterfall, and Jetted Spa! Main Floor Primary Bedroom Suite has door to the deck and new arched, wood window overlooking yard and pool. 2021 Updating & Renovating of Kitchen features quartz slab counters, full tile backsplash, large island/breakfast bar for 6, and custom Elkay stainless-steel sink with built-in drainboard! New Stainless: Whirlpool Refrigerator, Oblich 5-burner gas cooktop, Whirlpool electric oven plus a new heavy duty, ultra quiet disposal! Kitchen updating also included custom, copper Z-Line wall range hood, solid brass faucet with sprayer & dish soap dispenser, and under-cabinetry lighting! Bosch dishwasher. A true chef’s kitchen! Kitchen with eat-in breakfast nook opens to outdoor living and great room!! The living room overlooking the front yard opens to both dining room and foyer. Main floor laundry room has quartz counters, sink, pantry, and overhead cabinetry. The home was professionally painted throughout, including ceilings, in neutral palette. Full baths updating included quartz slab counters, sinks and fixtures! Enjoy a backyard that has been professionally landscaped with large boulders, berms, bushes, flowers, trees & 2 raised garden beds plus offers plenty of lawn space for recreation and a 37’ x 15’ deck for entertaining or relaxing!! A semi-private Office or Family Room Loft on the 2nd floor overlooks the pool and yard. 3 Bedrooms, full bath with quartz counter, 2 sinks, and linen closet are also on the upper level. Other New Updates in 2021 & 2022: Central air system, sealed double-paned glass in many windows, 2nd pergola on back deck, front security door, and 8’ x 12’ shed. Great location for restaurants, shopping and entertainment plus easy highway access to Boulder and Denver. Welcome Home!
Sold for $905,000
$905,000
7830 W 94th Place, Westminster, CO 80021
4beds
4,376sqft
Single Family Residence
Built in 2004
0.27 Acres Lot
$891,100 Zestimate®
$207/sqft
$4,956 Estimated rent
Home value
$891,100
$847,000 - $936,000
$4,956/mo
Zestimate® history
Owner options
List your home for rent
$4,956/mo
Rent Zestimate®
Find your next renter with Zillow Rental Manager. Plus, with online applications, you can quickly screen prospective tenants – for free.
$4,956/mo
Rent Zestimate®
Refinance and save
$5,555/mo
Est. payment
Refinancing to a lower rate could help reduce your monthly payments and save thousands over the life of the loan.
$5,555/mo
Est. payment
Explore your selling options
Work with a Zillow partner agent
Leverage their expertise and Zillow's premium Showcase listings to get your home seen by more buyers.
Get startedList with your own agent
Get your home in front of millions of buyers by listing it on Zillow.
Learn how to do itSell it yourself
Take full control of how buyers see your home on Zillow by listing For Sale by Owner (FSBO).
List your homeWhat's special
New heavy dutyNew archedSolid brass faucetBuilt-in waterfallSemi-private officeCustom elkay stainless-steel sinkQuartz counter
Zillow last checked:
Listing updated:
Listed by:
Laura Wade 303-807-8496 Laura@LauraWade.com,
RE/MAX Alliance
Bought with:
Annie Colyer
Porchlight Real Estate Group
Source: REcolorado as distributed by MLS GRID,MLS#: 6780436
Facts & features
Interior
Bedrooms & bathrooms
- Bedrooms: 4
- Bathrooms: 3
- Full bathrooms: 2
- 1/2 bathrooms: 1
- Main level bathrooms: 2
- Main level bedrooms: 1
Primary bedroom
- Description: Wonderful Retreat With Custom Window Overlooking Yard & Pool! Door Opens To Back Deck
- Level: Main
- Area: 252 Square Feet
- Dimensions: 14 x 18
Bedroom
- Description: 2nd Bedroom Off Landing And Loft
- Level: Upper
- Area: 121 Square Feet
- Dimensions: 11 x 11
Bedroom
- Description: 3rd Bedroom ~ Light & Bright! Corner Window + Side Window
- Level: Upper
- Area: 143 Square Feet
- Dimensions: 11 x 13
Bedroom
- Description: 4th Bedroom With Large Front Window
- Level: Upper
- Area: 121 Square Feet
- Dimensions: 11 x 11
Primary bathroom
- Description: 5-Piece Bath With Quartz Counters, 2 Sinks, Added Cabinetry, Heated Tile Floor, Soaking Tub & Walk-In Closet With Built-Ins
- Level: Main
Bathroom
- Description: Across From Hall Closet And Next To Laundry
- Level: Main
Bathroom
- Description: Full Bath With 2 Sinks & Quartz Counter
- Level: Upper
Dining room
- Description: Flows Into Living Room ~ Volume Ceilings
- Level: Main
- Area: 96 Square Feet
- Dimensions: 12 x 8
Great room
- Description: Large Open Great Room With Wall Of Windows Overlooking Deck & Yard, Volume Ceilings & Fireplace
- Level: Main
- Area: 342 Square Feet
- Dimensions: 18 x 19
Kitchen
- Description: Remodeled Kitchen Opens To Great Room & Back Deck! Quartz Counters, Custom Steel Sink. New Island/Breakfast Bar Seats 6 + Breakfast Nook!
- Level: Main
- Area: 280 Square Feet
- Dimensions: 14 x 20
Laundry
- Description: Quartz Counters, Sink, Lots Of Cabinetry & Brass Hanger Bar
- Level: Main
Living room
- Description: Overlooks Front Yard, Foyer & Dining Room!
- Level: Main
- Area: 168 Square Feet
- Dimensions: 12 x 14
Office
- Description: Large Semi-Private Loft Overlooks Back Yard & Pool
- Level: Upper
- Area: 234 Square Feet
- Dimensions: 13 x 18
Heating
- Forced Air
Cooling
- Central Air
Appliances
- Included: Cooktop, Gas Water Heater, Microwave, Oven, Range Hood, Refrigerator, Self Cleaning Oven
- Laundry: In Unit
Features
- Built-in Features, Eat-in Kitchen, Entrance Foyer, Five Piece Bath, High Ceilings, High Speed Internet, Open Floorplan, Pantry, Primary Suite, Quartz Counters, Smoke Free, Sound System, Vaulted Ceiling(s), Walk-In Closet(s)
- Flooring: Carpet, Tile, Wood
- Windows: Double Pane Windows, Window Coverings
- Basement: Bath/Stubbed,Full,Unfinished
- Number of fireplaces: 1
- Fireplace features: Gas, Gas Log, Great Room
Interior area
- Total structure area: 4,376
- Total interior livable area: 4,376 sqft
- Finished area above ground: 2,690
- Finished area below ground: 0
Property
Parking
- Total spaces: 3
- Parking features: Concrete, Storage
- Attached garage spaces: 3
Features
- Levels: Two
- Stories: 2
- Patio & porch: Covered, Deck, Front Porch
- Exterior features: Garden, Private Yard, Water Feature
- Has private pool: Yes
- Pool features: Outdoor Pool, Private
- Fencing: Full
Lot
- Size: 0.27 Acres
- Features: Landscaped, Many Trees, Sprinklers In Front, Sprinklers In Rear
Details
- Parcel number: 436759
- Special conditions: Standard
Construction
Type & style
- Home type: SingleFamily
- Architectural style: Contemporary
- Property subtype: Single Family Residence
Materials
- Brick, Frame, Wood Siding
- Foundation: Concrete Perimeter
- Roof: Composition
Condition
- Updated/Remodeled
- Year built: 2004
Utilities & green energy
- Sewer: Public Sewer
- Water: Public
- Utilities for property: Cable Available, Electricity Connected, Internet Access (Wired), Natural Gas Connected
Community & HOA
Community
- Security: Carbon Monoxide Detector(s), Smoke Detector(s)
- Subdivision: Wadsworth Estates
HOA
- Has HOA: Yes
- Services included: Maintenance Grounds, Trash
- HOA fee: $115 monthly
- HOA name: MSI
- HOA phone: 303-420-4433
Location
- Region: Westminster
Financial & listing details
- Price per square foot: $207/sqft
- Tax assessed value: $852,578
- Annual tax amount: $2,938
- Date on market: 9/15/2023
- Listing terms: Cash,Conventional
- Exclusions: All Indoor And Outdoor Staging Furniture, Decor And Artwork. Front Yard Concrete Bench And Bird Bath
- Ownership: Individual
- Electric utility on property: Yes
- Road surface type: Paved
Price history
| Date | Event | Price |
|---|---|---|
| 10/6/2023 | Sold | $905,000+17.1%$207/sqft |
Source:  REcolorado as distributed by MLS GRID #6780436 Report a problem REcolorado as distributed by MLS GRID #6780436 Report a problem | ||
| 8/30/2021 | Sold | $773,000+103.2%$177/sqft |
Source: Public Record Report a problem | ||
| 7/17/2003 | Sold | $380,426$87/sqft |
Source: Public Record Report a problem | ||
Public tax history
| Year | Property taxes | Tax assessment |
|---|---|---|
| 2025 | $3,580 0% | $53,286 +13.3% |
| 2024 | $3,582 +21.9% | $47,032 |
| 2023 | $2,938 -1.4% | $47,032 +24.5% |
| 2022 | $2,981 +7% | $37,784 -2.8% |
| 2021 | $2,786 | $38,871 +6.4% |
| 2020 | $2,786 +1.6% | $36,524 |
| 2019 | $2,741 +4% | $36,524 +7.6% |
| 2018 | $2,636 | $33,956 |
| 2017 | $2,636 +2.4% | $33,956 +0.2% |
| 2016 | $2,575 | $33,894 |
| 2015 | $2,575 +13.4% | $33,894 +19.9% |
| 2014 | $2,271 +4.9% | $28,257 |
| 2013 | $2,164 +2.5% | $28,257 +3.5% |
| 2012 | $2,111 -0.2% | $27,297 |
| 2011 | $2,115 +0.1% | $27,297 -1% |
| 2010 | $2,114 -11.4% | $27,560 |
| 2009 | $2,385 +0.2% | $27,560 -11.2% |
| 2008 | $2,379 +4.9% | $31,030 |
| 2007 | $2,268 0% | $31,030 +6.2% |
| 2006 | $2,268 -0.7% | $29,210 +1.9% |
| 2005 | $2,285 +32.7% | $28,670 |
| 2004 | $1,722 +80.2% | $28,670 +19.8% |
| 2003 | $956 +823.7% | $23,930 +83.2% |
| 2002 | $103 | $13,060 |
| 2001 | -- | -- |
Find assessor info on the county website
Neighborhood: 80021
Nearby homes
- $814,3004 bd3 ba3.8k sqft7850 W 94th Pl, Westminster, CO 80021Off Market
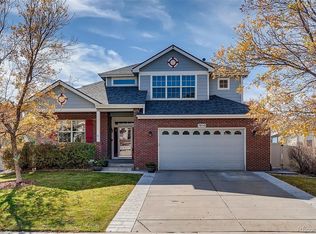
- $827,2006 bd3 ba4k sqft7810 W 94th Pl, Westminster, CO 80021Off Market
- $715,0004 bd3 ba3.2k sqft7870 W 94th Pl, Westminster, CO 80021Sold
- $755,2003 bd4 ba3k sqft7790 W 94th Pl, Westminster, CO 80021Off Market
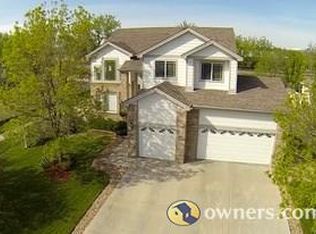
- $742,1004 bd3 ba2.3k sqft7821 W 94th Pl, Westminster, CO 80021Off Market
- $742,3004 bd3 ba2.3k sqft7801 W 94th Pl, Westminster, CO 80021Off Market
- $771,4003 bd3 ba3.7k sqft7841 W 94th Pl, Westminster, CO 80021Off Market
- $740,0004 bd3 ba2.5k sqft7791 W 94th Pl, Westminster, CO 80021Off Market
Nearby schools
GreatSchools rating
- 6/10Semper Elementary SchoolGrades: PK-5Distance: 0.3 mi
- 7/10Mandalay Middle SchoolGrades: 6-8Distance: 0.5 mi
- 6/10Standley Lake High SchoolGrades: 9-12Distance: 1.4 mi
Schools provided by the listing agent
- Elementary: Semper
- Middle: Mandalay
- High: Standley Lake
- District: Jefferson County R-1
Source: REcolorado as distributed by MLS GRID. This data may not be complete. We recommend contacting the local school district to confirm school assignments for this home.
Get a cash offer in 3 minutes
Find out how much your home could sell for in as little as 3 minutes with a no-obligation cash offer.
Estimated market value
$891,100
Get a cash offer in 3 minutes
Find out how much your home could sell for in as little as 3 minutes with a no-obligation cash offer.
Estimated market value
$891,100
- Colorado
- Jefferson County
- Westminster
- 80021
- 7830 W 94th Place
