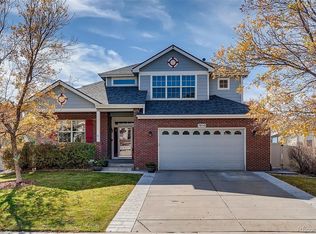
Welcome to 7870 West 94th Place, a spacious ranch-style home in the sought-after Wadsworth Estates neighborhood. Owned by the original homeowners, this 4-bedroom, 3-bathroom home offers a functional layout with recent updates, including fresh paint, new carpet, and stainless steel appliances. Larger than most in the neighborhood, this home provides extra space and flexibility.
The formal front living room is perfect for hosting, while everyday living flows seamlessly to the rear open-concept area featuring a kitchen with ample counter space, island seating, and a built-in workstation. A spacious dining area leads into the great room with vaulted ceilings, a fireplace, and custom built-ins. The home is prewired for indoor and outdoor entertainment.
The backyard is a private retreat with a covered patio, backing to open space. The primary suite includes a five-piece bath, walk-in closet with custom built-ins, and a sitting area. Two additional main-floor bedrooms share a full bath, and a large laundry/utility room adds convenience.
The finished basement expands the living space with a versatile open design, perfect for a media, game, or recreation room. A wet bar with a dishwasher, ice maker, beverage fridge, and microwave creates a self-sufficient entertainment area, eliminating trips upstairs—ideal for weekends of sports or hosting. A fourth bedroom and full bath make this level perfect for guests.
Additional highlights include a 3-car garage with ample storage, formal and informal living/dining spaces, and a seamless indoor-outdoor flow. With its spacious layout, fresh updates, and great location, this home is a fantastic opportunity in a desirable neighborhood.
Sold for $715,000
$715,000
7870 W 94th Place, Broomfield, CO 80021
4beds
3,292sqft
Single Family Residence
Built in 2004
0.26 Acres Lot
$798,400 Zestimate®
$217/sqft
$3,655 Estimated rent
Home value
$798,400
$758,000 - $838,000
$3,655/mo
Zestimate® history
Owner options
List your home for rent
$3,655/mo
Rent Zestimate®
Find your next renter with Zillow Rental Manager. Plus, with online applications, you can quickly screen prospective tenants – for free.
$3,655/mo
Rent Zestimate®
Refinance and save
$4,215/mo
Est. payment
Refinancing to a lower rate could help reduce your monthly payments and save thousands over the life of the loan.
$4,215/mo
Est. payment
Explore your selling options
Work with a Zillow partner agent
Leverage their expertise and Zillow's premium Showcase listings to get your home seen by more buyers.
Get startedList with your own agent
Get your home in front of millions of buyers by listing it on Zillow.
Learn how to do itSell it yourself
Take full control of how buyers see your home on Zillow by listing For Sale by Owner (FSBO).
List your homeWhat's special
Zillow last checked:
Listing updated:
Listed by:
Douglas Kerbs 303-898-7818 douglas.kerbs@sothebysrealty.com,
LIV Sotheby's International Realty
Bought with:
Amy Mancini, 100089121
LIV Sotheby's International Realty
Source: REcolorado as distributed by MLS GRID,MLS#: 9899684
Facts & features
Interior
Bedrooms & bathrooms
- Bedrooms: 4
- Bathrooms: 3
- Full bathrooms: 3
- Main level bathrooms: 2
- Main level bedrooms: 3
Primary bedroom
- Level: Main
Bedroom
- Level: Main
Bedroom
- Level: Main
Bedroom
- Level: Basement
Primary bathroom
- Level: Main
Bathroom
- Level: Main
Bathroom
- Level: Basement
Dining room
- Level: Main
Great room
- Level: Main
Kitchen
- Level: Main
Living room
- Level: Main
Living room
- Level: Basement
Heating
- Forced Air
Cooling
- Central Air
Appliances
- Included: Bar Fridge, Dishwasher, Dryer, Microwave, Range, Refrigerator, Washer
- Laundry: In Unit
Features
- Ceiling Fan(s), Five Piece Bath, Kitchen Island, Open Floorplan, Primary Suite, Smoke Free, Vaulted Ceiling(s), Walk-In Closet(s), Wet Bar
- Flooring: Carpet, Laminate, Tile, Wood
- Basement: Full
- Number of fireplaces: 1
- Fireplace features: Great Room
Interior area
- Total structure area: 3,292
- Total interior livable area: 3,292 sqft
- Finished area above ground: 1,948
- Finished area below ground: 1,042
Property
Parking
- Total spaces: 3
- Parking features: Oversized
- Attached garage spaces: 3
Features
- Levels: One
- Stories: 1
- Fencing: Full
Lot
- Size: 0.26 Acres
- Features: Landscaped
Details
- Parcel number: 436761
- Zoning: A-1
- Special conditions: Standard
Construction
Type & style
- Home type: SingleFamily
- Architectural style: Traditional
- Property subtype: Single Family Residence
Materials
- Brick
- Roof: Composition
Condition
- Year built: 2004
Utilities & green energy
- Sewer: Public Sewer
- Water: Public
Community & neighborhood
Location
- Region: Westminster
- Subdivision: Wadsworth Estates
HOA & financial
HOA
- Has HOA: Yes
- HOA fee: $122 monthly
- Amenities included: Park
- Services included: Maintenance Grounds, Trash
- Association name: MSI HOA Management
- Association phone: 303-420-4433
Other
Other facts
- Listing terms: Cash,Conventional
- Ownership: Estate
Price history
| Date | Event | Price |
|---|---|---|
| 3/3/2025 | Sold | $715,000$217/sqft |
Source:  REcolorado as distributed by MLS GRID #9899684 Report a problem REcolorado as distributed by MLS GRID #9899684 Report a problem | ||
| 2/10/2025 | Pending sale | $715,000$217/sqft |
Source: REcolorado as distributed by MLS GRID #9899684 Report a problem | ||
| 2/10/2025 | Listed for sale | $715,000+103.2%$217/sqft |
Source: REcolorado as distributed by MLS GRID #9899684 Report a problem | ||
| 7/2/2003 | Sold | $351,809$107/sqft |
Source: Public Record Report a problem | ||
Public tax history
| Year | Property taxes | Tax assessment |
|---|---|---|
| 2025 | $3,538 -0.1% | $42,423 -20.2% |
| 2024 | $3,540 +37.9% | $53,184 |
| 2023 | $2,567 -1.5% | $53,184 +33.1% |
| 2022 | $2,605 +9.4% | $39,966 -2.8% |
| 2021 | $2,381 | $41,116 +7.2% |
| 2020 | $2,381 +1.6% | $38,368 |
| 2019 | $2,343 +11.9% | $38,368 +12.2% |
| 2018 | $2,094 | $34,181 |
| 2017 | $2,094 +9.5% | $34,181 +3.2% |
| 2016 | $1,912 | $33,130 |
| 2015 | $1,912 +28.2% | $33,130 +25% |
| 2014 | $1,491 -27.7% | $26,513 +9.3% |
| 2013 | $2,062 +2.5% | $24,253 -6.8% |
| 2012 | $2,012 -2.3% | $26,015 |
| 2011 | $2,059 +0.1% | $26,015 -3% |
| 2010 | $2,057 -4.2% | $26,820 |
| 2009 | $2,149 +0.2% | $26,820 -4% |
| 2008 | $2,143 +0.8% | $27,950 |
| 2007 | $2,126 0% | $27,950 +2.1% |
| 2006 | $2,126 +4.1% | $27,380 +6.8% |
| 2005 | $2,043 +19.7% | $25,630 |
| 2004 | $1,707 +78.6% | $25,630 +8.1% |
| 2003 | $956 +823.7% | $23,720 +81.6% |
| 2002 | $103 | $13,060 |
| 2001 | -- | -- |
Find assessor info on the county website
Neighborhood: 80021

Nearby schools
GreatSchools rating
- 4/10Semper Elementary SchoolGrades: PK-5Distance: 0.3 mi
- 7/10Mandalay Middle SchoolGrades: 6-8Distance: 0.5 mi
- 7/10Standley Lake High SchoolGrades: 9-12Distance: 1.4 mi
Schools provided by the listing agent
- Elementary: Semper
- Middle: Mandalay
- High: Standley Lake
- District: Jefferson County R-1
Source: REcolorado as distributed by MLS GRID. This data may not be complete. We recommend contacting the local school district to confirm school assignments for this home.
Get a cash offer in 3 minutes
Find out how much your home could sell for in as little as 3 minutes with a no-obligation cash offer.
Estimated market value
$798,400
Get a cash offer in 3 minutes
Find out how much your home could sell for in as little as 3 minutes with a no-obligation cash offer.
Estimated market value
$798,400
- Colorado
- Jefferson County
- Westminster
- 80021
- 7870 W 94th Place
Nearby cities
Nearby zip codes
Other Westminster Topics
