Skip main navigation
Sold for $328,000
  • $328,000

    7832 Brandy Cir, Colorado Springs, CO 80920

    2beds
    1,281sqft
    Townhouse
    Built in 1986
    810 Square Feet Lot
    $320,100 Zestimate®
    $256/sqft
    $1,791 Estimated rent

    Home value

    $320,100

    $304,000 - $336,000

    $1,791/mo

    Zestimate® history
    Loading
    Loading...

    Owner options

    List your home for rent

    $1,791/mo

    Rent Zestimate®

    Find your next renter with Zillow Rental Manager. Plus, with online applications, you can quickly screen prospective tenants – for free.

    Learn more

    $1,791/mo

    Rent Zestimate®

    Refinance and save

    $2,302/mo

    Est. payment

    Refinancing to a lower rate could help reduce your monthly payments and save thousands over the life of the loan.

    See today's rates

    $2,302/mo

    Est. payment

    Explore your selling options

    Work with a Zillow partner agent

    Leverage their expertise and Zillow's premium Showcase listings to get your home seen by more buyers.

    Get started

    List with your own agent

    Get your home in front of millions of buyers by listing it on Zillow.

    Learn how to do it

    Sell it yourself

    Take full control of how buyers see your home on Zillow by listing For Sale by Owner (FSBO).

    List your home

    What's special

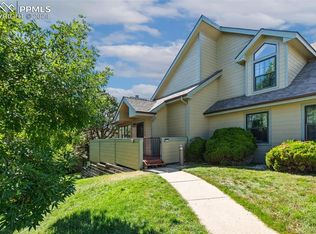
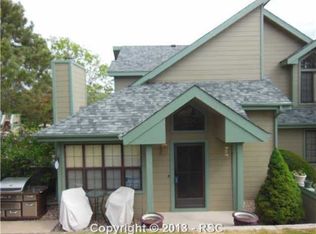
    Nestled within the highly sought-after District 20 school district and situated at the rear of this quiet community - this charming and eclectic 2 bedroom, 2-bathroom townhome will greet you with an open concept loft floor plan. The vaulted ceilings and living room feature large windows that flood the room with natural light, creating a warm and welcoming atmosphere. The dining area is perfect for entertaining guests or having family meals. This great townhome floor plan provides two generously sized master bedrooms both of which feature en-suite bathrooms. The main level bathroom does have two entry points - one from the bedroom and the other from the living area when you have friends or family visiting. Outside, you'll find a private outdoor space on your large fabulous composite deck surrounded by mature pine trees with gorgeous views of the mountain range ideal for enjoying your morning coffee or hosting outdoor gatherings with friends and family. If the weather isn't cooperating to be outside, you can mosey to the cozy loft upstairs to read, enjoy a cup of coffee, and enjoy the natural sunlight coming from the skylights. A one car detached garage for secure parking and additional storage is also included as well as a marked parking space. This location allows easy access to parks, shopping, outdoor activities and much more. This townhome is a rare find with its eclectic charm, practical layout, and stunning views. Don't miss out on the opportunity to make it your new home! This home has been replumbed so no polybutylene plumbing to worry about as is common in this complex. Property insurance is included in the HOA monthly fee.

    Zillow last checked:

    Listing updated:

    Listed by:

    Sharon Sloan 719-761-7157,

    Pikes Peak Dream Homes Realty,

    Ericka Berle 719-238-7636

    Bought with:

    Monica Shea CLHMS MRP RENE

    Keller Williams Clients Choice Realty

    Source: elevateMLS,MLS#: 1510566MLS Logo

    Facts & features

    Interior

    Bedrooms & bathrooms
    • Bedrooms: 2
    • Bathrooms: 2
    • Full bathrooms: 2
    Heating
    • Forced Air
    Cooling
    • Central Air
    Appliances
    • Included: Dishwasher, Disposal, Microwave, Refrigerator, Self Cleaning Oven
    • Laundry: Main Level
    Features
    • Skylight (s), Vaulted Ceiling(s), Pantry
    • Flooring: Carpet, Ceramic Tile
    • Windows: Window Coverings
    • Has basement: No
    • Number of fireplaces: 1
    • Fireplace features: Gas, One
    • Common walls with other units/homes: End Unit,Rear Unit
    Interior area
    • Total structure area: 1,281
    • Total interior livable area: 1,281 sqft
    • Finished area above ground: 1,281
    • Finished area below ground: 0

    Property

    Parking
    • Total spaces: 1
    • Parking features: Detached, Garage Door Opener
    • Garage spaces: 1
    Features
    • Levels: Two
    • Stories: 2
    • Entry location: Ground Floor,Rear Unit
    • Patio & porch: Composite
    • Has view: Yes
    • View description: Mountain(s)
    Lot
    • Size: 810 Square Feet
    • Features: HOA Required $
    Details
    • Parcel number: 6302301037

    Construction

    Type & style
    • Home type: Townhouse
    • Property subtype: Townhouse
    • Attached to another structure: Yes
    Materials
    • Fiber Cement, Framed on Lot
    • Foundation: Not Applicable
    • Roof: Composite Shingle
    Condition
    • Existing Home
    • New construction: No
    • Year built: 1986

    Utilities & green energy

    • Water: Municipal
    • Utilities for property: Electricity Available, Phone Available, See Remarks

    Community & HOA

    HOA
    • Services included: Covenant Enforcement, Insurance, Management, Snow Removal, Trash Removal, See Show/Agent Remarks
    • HOA fee: $425 monthly
    Location
    • Region: Colorado Springs

    Financial & listing details

    • Price per square foot: $256/sqft
    • Tax assessed value: $331,945
    • Annual tax amount: $1,219
    • Date on market: 7/23/2024
    • Listing terms: Cash,Conventional,FHA,VA Loan

    Price history

    DateEventPrice
    7/19/2024Sold$328,000$256/sqft
    Source: elevateMLS #1510566 Report a problem
    6/16/2024Contingent$328,000$256/sqft
    Source: elevateMLS #1510566 Report a problem
    6/10/2024Listed for sale$328,000+101.8%$256/sqft
    Source: elevateMLS #1510566 Report a problem
    9/9/2014Sold$162,500+1.6%$127/sqft
    Source: Public Record Report a problem
    8/7/2014Price change$159,900-0.1%$125/sqft
    Source: RE/MAX ADVANTAGE #9500296 Report a problem
    2/7/2011Listed for sale$160,000+10.3%$125/sqft
    Source: Keller Williams Clients' Choice Realty #685405 Report a problem
    6/25/2002Sold$145,000$113/sqft
    Source: Public Record Report a problem

    Public tax history

    YearProperty taxesTax assessment
    2024$1,109 -9%$22,240
    2023$1,219 -9.6%$22,240 +28.8%
    2022$1,348 $17,270 -2.8%
    2021-- $17,770 +23.8%
    2020$1,168 +1%$14,350
    2019$1,156 +22.4%$14,350 +24%
    2018$944 -0.4%$11,570
    2017$948 +0.4%$11,570 +0.7%
    2016$944 +0.6%$11,490
    2015$939 +1%$11,490 +0.9%
    2014$930 $11,390
    2013-- --
    2012-- $11,900
    2011$1,034 $11,900 -6.7%
    2010-- $12,750
    2009-- $12,750 +2.2%
    2008-- $12,470
    2006-- $12,470 +10.5%
    2004-- $11,280
    2003$816 +2.5%$11,280 +11.1%
    2002$796 -3.2%$10,150 +0.4%
    2001$822 $10,110
    Find assessor info on the county website

    Neighborhood: Briargate

    Nearby schools

    GreatSchools rating
    Schools provided by the listing agent
    • District: Academy-20

    Source: elevateMLS. This data may not be complete. We recommend contacting the local school district to confirm school assignments for this home.

    Get a cash offer in 3 minutes
    Find out how much your home could sell for in as little as 3 minutes with a no-obligation cash offer.
    Estimated market value
    $320,100
    Get a cash offer in 3 minutes
    Find out how much your home could sell for in as little as 3 minutes with a no-obligation cash offer.
    Estimated market value
    $320,100