This lovely Brandyglass 2-Story townhouse boasts 2 bedrooms, 2 bathrooms and a detached 1-car garage. The home welcomes you with fresh custom paint throughout and all new flooring. The home features several large windows allowing beautiful natural light throughout. The living room features a fireplace to keep you cozy in the fall and winter months. The kitchen has been renovated with custom tile backsplash, stainless steel appliances, and plenty of cabinet space; it also features a laundry space. The open concept main level also provides a dining area. The home offers two bedrooms each with en suite bathroom and walk-in closet. The bathrooms feature fresh, custom tile work, updated fixtures and new integrated sink vanities. This would be a great home for main level living! The upper level provides a loft area that can be used as an office or secondary living area. Great location near shopping and restaurants!
Sold for $319,719
$319,719
7834 Brandy Cir, Colorado Springs, CO 80920
2beds
1,281sqft
Townhouse
Built in 1986
806 Square Feet Lot
$310,900 Zestimate®
$250/sqft
$1,894 Estimated rent
Home value
$310,900
$295,000 - $326,000
$1,894/mo
Zestimate® history
Owner options
List your home for rent
$1,894/mo
Rent Zestimate®
Find your next renter with Zillow Rental Manager. Plus, with online applications, you can quickly screen prospective tenants – for free.
$1,894/mo
Rent Zestimate®
Refinance and save
$1,897/mo
Est. payment
Refinancing to a lower rate could help reduce your monthly payments and save thousands over the life of the loan.
$1,897/mo
Est. payment
Explore your selling options
Work with a Zillow partner agent
Leverage their expertise and Zillow's premium Showcase listings to get your home seen by more buyers.
Get startedList with your own agent
Get your home in front of millions of buyers by listing it on Zillow.
Learn how to do itSell it yourself
Take full control of how buyers see your home on Zillow by listing For Sale by Owner (FSBO).
List your homeWhat's special
Zillow last checked:
Listing updated:
Listed by:
Shane Bruckner ABR 719-325-6998,
Nest Egg Realty, LLC
Bought with:
Haleigh Steinberg
Exp Realty LLC
Source: elevateMLS,MLS#: 7067883
Facts & features
Interior
Bedrooms & bathrooms
- Bedrooms: 2
- Bathrooms: 2
- Full bathrooms: 2
Heating
- Forced Air, Natural Gas
Cooling
- Central Air
Appliances
- Included: Dishwasher, Disposal, Microwave, Oven, Refrigerator
- Laundry: Main Level
Features
- Vaulted Ceiling(s), High Speed Internet
- Flooring: Carpet, Wood Laminate
- Has basement: No
- Number of fireplaces: 1
- Fireplace features: Gas, One
- Common walls with other units/homes: End Unit
Interior area
- Total structure area: 1,281
- Total interior livable area: 1,281 sqft
- Finished area above ground: 1,281
- Finished area below ground: 0
Property
Parking
- Total spaces: 1
- Parking features: Assigned, Detached, Paved Driveway
- Garage spaces: 1
Features
- Levels: Two
- Stories: 2
- Patio & porch: Wood Deck
- Fencing: Community,Back Yard
Lot
- Size: 806 Square Feet
- Features: Sloped, Wooded, Hiking Trail, Near Fire Station, Near Hospital, Near Park, Near Public Transit, Near Schools, Near Shopping Center
Details
- Parcel number: 6302301038
Construction
Type & style
- Home type: Townhouse
- Property subtype: Townhouse
- Attached to another structure: Yes
Materials
- Masonite, Framed on Lot
- Foundation: Crawl Space
- Roof: Composite Shingle
Condition
- Existing Home
- New construction: No
- Year built: 1986
Utilities & green energy
- Water: Municipal
Community & HOA
Community
- Features: Green Areas
HOA
- Services included: Insurance, Lawn, Snow Removal, Trash Removal
- HOA fee: $425 monthly
Location
- Region: Colorado Springs
Financial & listing details
- Price per square foot: $250/sqft
- Tax assessed value: $324,964
- Annual tax amount: $660
- Date on market: 9/26/2024
- Listing terms: Cash,Conventional,FHA,VA Loan
Price history
| Date | Event | Price |
|---|---|---|
| 10/31/2024 | Sold | $319,719$250/sqft |
Source:  elevateMLS #7067883 Report a problem elevateMLS #7067883 Report a problem | ||
| 9/26/2024 | Listed for sale | $319,719+77.6%$250/sqft |
Source: elevateMLS #7067883 Report a problem | ||
| 7/2/2024 | Sold | $180,000$141/sqft |
Source: Public Record Report a problem | ||
Public tax history
| Year | Property taxes | Tax assessment |
|---|---|---|
| 2025 | $736 -33.6% | $22,910 +3% |
| 2024 | $1,109 +52.2% | $22,240 |
| 2023 | $728 -9.6% | $22,240 +28.8% |
| 2022 | $806 | $17,270 -2.8% |
| 2021 | -- | $17,770 +23.8% |
| 2020 | $586 +1% | $14,350 |
| 2019 | $580 +23% | $14,350 +24% |
| 2018 | $472 -0.4% | $11,570 |
| 2017 | $473 +0.4% | $11,570 +0.7% |
| 2016 | $472 +0.6% | $11,490 |
| 2015 | $469 +1% | $11,490 +0.9% |
| 2014 | $465 | $11,390 |
| 2013 | -- | -- |
| 2012 | -- | $5,950 |
| 2011 | $510 | $5,950 -52.7% |
| 2010 | -- | $12,590 |
| 2009 | -- | $12,590 +2.2% |
| 2008 | -- | $12,320 |
| 2006 | -- | $12,320 +15.1% |
| 2004 | -- | $10,700 |
| 2003 | $816 +2.5% | $10,700 +5.4% |
| 2002 | $796 -3.2% | $10,150 +0.4% |
| 2001 | $822 | $10,110 |
Find assessor info on the county website
Neighborhood: Briargate
Nearby homes
- $305,0002 bd2 ba1.2k sqft7836 Brandy Cir, Colorado Springs, CO 80920Sold

- $328,0002 bd2 ba1.2k sqft7832 Brandy Cir, Colorado Springs, CO 80920Sold
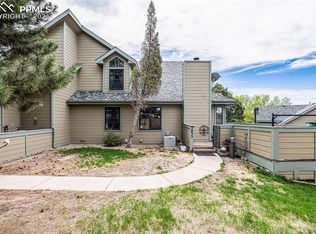
- $292,5002 bd2 ba1.2k sqft7830 Brandy Cir, Colorado Springs, CO 80920Sold

- $289,6002 bd2 ba1.2k sqft7824 Brandy Cir, Colorado Springs, CO 80920Off Market
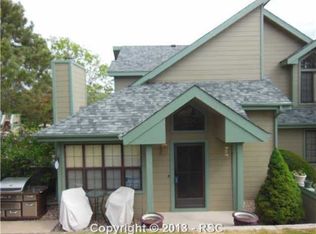
- $309,9002 bd2 ba1.2k sqft7822 Brandy Cir, Colorado Springs, CO 80920Sold
- $291,8002 bd2 ba1.2k sqft7826 Brandy Cir, Colorado Springs, CO 80920Off Market
- $298,1002 bd2 ba1.2k sqft7820 Brandy Cir, Colorado Springs, CO 80920Off Market
- $295,3002 bd2 ba1.2k sqft7835 Brandy Cir, Colorado Springs, CO 80920Off Market
Nearby schools
GreatSchools rating
- 8/10Frontier Elementary SchoolGrades: PK-5Distance: 0.1 mi
- 8/10Mountain Ridge Middle SchoolGrades: 6-8Distance: 1.7 mi
- 6/10Rampart High SchoolGrades: 9-12Distance: 1 mi
Schools provided by the listing agent
- District: Academy-20
Source: elevateMLS. This data may not be complete. We recommend contacting the local school district to confirm school assignments for this home.
Get a cash offer in 3 minutes
Find out how much your home could sell for in as little as 3 minutes with a no-obligation cash offer.
Estimated market value
$310,900
Get a cash offer in 3 minutes
Find out how much your home could sell for in as little as 3 minutes with a no-obligation cash offer.
Estimated market value
$310,900
- Colorado
- El Paso County
- Colorado Springs
- 80920
- Briargate
- 7834 Brandy Cir
Nearby cities
Nearby neighborhoods
- Briargate Real estate
- Central Colorado Springs Real estate
- Cimarron Hills Real estate
- East Colorado Springs Real estate
- Northeast Colorado Springs Real estate
- Northwest Colorado Springs Real estate
- Old Colorado City Real estate
- Powers Real estate
- Southeast Colorado Springs Real estate
- Southwest Colorado Springs Real estate
Nearby zip codes
Other Colorado Springs Topics
- Apartments for Rent in 80920
- Houses for Sale in 80920
- Houses for Rent in 80920
- 80920 Real Estate
- Colorado Springs Condos
- Houses for Sale in Colorado Springs
- Newest Listings in Colorado Springs
- Colorado Springs Home Values
- Colorado Springs Real Estate Agents
- Colorado Springs Refinance
- Colorado Springs Mortgage Rates
