Skip main navigation
Off market
  • $461,400

    7833 Dunoon Ln, Charlotte, NC 28269

    4beds
    2,422sqft
    SingleFamily
    Built in 1997
    10,018 Square Feet Lot
    $461,400 Zestimate®
    $191/sqft
    $2,603 Estimated rent

    Home value

    $461,400

    $438,000 - $484,000

    $2,603/mo

    Zestimate® history
    Loading
    Loading...

    Owner options

    List your home for rent

    $2,603/mo

    Rent Zestimate®

    Find your next renter with Zillow Rental Manager. Plus, with online applications, you can quickly screen prospective tenants – for free.

    Learn more

    $2,603/mo

    Rent Zestimate®

    Refinance and save

    $2,739/mo

    Est. payment

    Refinancing to a lower rate could help reduce your monthly payments and save thousands over the life of the loan.

    See today's rates

    $2,739/mo

    Est. payment

    Explore your selling options

    Work with a Zillow partner agent

    Leverage their expertise and Zillow's premium Showcase listings to get your home seen by more buyers.

    Get started

    List with your own agent

    Get your home in front of millions of buyers by listing it on Zillow.

    Learn how to do it

    Sell it yourself

    Take full control of how buyers see your home on Zillow by listing For Sale by Owner (FSBO).

    List your home

    What's special

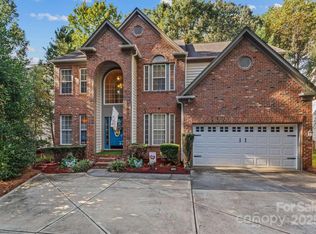
    Everything about this immaculate home will astound you! As you enter into the dramatic, two-story foyer, you'll immediately feel at home. Gleaming hardwoods flow throughout the first floor. No detail has been overlooked. The chef's kitchen boasts granite countertops, white cabinets, stainless appliances, walk-in pantry and recessed lighting. French doors lead to a private oasis where you may enjoy your morning coffee or entertain friends. The open floor plan flows right into the cozy living room. Upstairs, the master suite has an incredible view of the treetops through the triple windows. The enormous walk-in closet also has extra storage at the back! Three other generously-sized bedrooms await you. Highland Creek boasts multiple pools, playgrounds, sports courts, a fitness center, miles of walking trails and much more! Conveniently located to interstates, dining and shopping. Don't miss out on the opportunity to make this special home your own.

    This property is off market, which means it's not currently listed for sale or rent on Zillow. This may be different from what's available on other websites or public sources.

    Facts & features

    Interior

    Bedrooms & bathrooms
    • Bedrooms: 4
    • Bathrooms: 3
    • Full bathrooms: 2
    • 1/2 bathrooms: 1
    Heating
    • Forced air, Gas
    Cooling
    • Central
    Appliances
    • Included: Dishwasher, Garbage disposal, Microwave
    • Laundry: Laundry Room, Electric Dryer Hookup, Main Level
    Features
    • Ceiling Fan(s), Pantry, Walk-In Closet(s), Vaulted Ceiling(s), Soaking Tub, Open Floorplan, Walk-In Pantry
    • Flooring: Tile, Carpet, Hardwood
    • Basement: Crawl Space
    • Has fireplace: Yes
    • Fireplace features: Living Room, Gas Log
    Interior area
    • Total interior livable area: 2,422 sqft
    • Finished area below ground: 0

    Property

    Parking
    • Total spaces: 2
    • Parking features: Garage - Attached
    Features
    • Exterior features: Vinyl
    Lot
    • Size: 10,018 sqft
    • Features: Cul-de-Sac, Private, Trees
    Details
    • Parcel number: 02953128
    • Zoning: R9PUD
    • Special conditions: Standard

    Construction

    Type & style
    • Home type: SingleFamily
    Materials
    • Roof: Asphalt
    Condition
    • Year built: 1997

    Utilities & green energy

    • Water: City Water

    Community & neighborhood

    Security
    • Security features: Security System, Security, Carbon Monoxide Detector(s)
    Community
    • Community features: Fitness Center
    Location
    • Region: Charlotte

    Other

    Other facts
    • Flooring: Wood, Carpet, Tile
    • Heating: Forced Air, Natural Gas
    • Appliances: Dishwasher, Disposal, Convection Oven, Exhaust Fan, Microwave, Warming Drawer, Gas Water Heater, Plumbed For Ice Maker
    • FireplaceYN: true
    • InteriorFeatures: Ceiling Fan(s), Pantry, Walk-In Closet(s), Vaulted Ceiling(s), Soaking Tub, Open Floorplan, Walk-In Pantry
    • GarageYN: true
    • AttachedGarageYN: true
    • HeatingYN: true
    • CoolingYN: true
    • CommunityFeatures: Playground, Tennis Court(s), Clubhouse, Fitness Center, Sidewalks, Street Lights, Walking Trails, Recreation Area
    • RoomsTotal: 2
    • CurrentFinancing: Conventional, FHA, VA, Cash
    • FireplaceFeatures: Living Room, Gas Log
    • LotFeatures: Cul-de-Sac, Private, Trees
    • OpenParkingSpaces: 0
    • SpecialListingConditions: Standard
    • Basement: Crawl Space
    • FarmLandAreaUnits: Square Feet
    • ParkingFeatures: Driveway, Attached Garage, Concrete, Garage - 2 Car, Keypad Entry
    • CoveredSpaces: 2
    • OpenParkingYN: true
    • ConstructionMaterials: Vinyl
    • SecurityFeatures: Security System, Security, Carbon Monoxide Detector(s)
    • LaundryFeatures: Laundry Room, Electric Dryer Hookup, Main Level
    • BelowGradeFinishedArea: 0
    • WaterSource: City Water
    • StructureType: Site Built
    • RoadResponsibility: Publicly Maintained Road
    • AssociationName: Hawthorne
    • Zoning: R9PUD
    • MlsStatus: Under Contract-Show

    Price history

    DateEventPrice
    6/11/2020Sold$305,000$126/sqft
    Source: Canopy MLS as distributed by MLS GRID #3618670 Report a problem
    5/9/2020Pending sale$305,000$126/sqft
    Source: EXP REALTY LLC #3618670 Report a problem
    5/7/2020Listed for sale$305,000+22%$126/sqft
    Source: EXP REALTY LLC #3618670 Report a problem
    6/26/2008Sold$250,000+41.2%$103/sqft
    Source: Public Record Report a problem
    2/15/2002Sold$177,000$73/sqft
    Source: Public Record Report a problem

    Public tax history

    YearProperty taxesTax assessment
    2025$3,322 +1.9%$410,400
    2024$3,261 +3.5%$410,400
    2023$3,149 +16.7%$410,400 +53.9%
    2022$2,698 +0.4%$266,600
    2021$2,687 -2.4%$266,600 -2.8%
    2020$2,754 $274,300 -4.5%
    2019-- $287,200 +45.4%
    2018$2,665 +2.1%$197,500
    2017$2,610 $197,500
    2016$2,610 $197,500
    2015$2,610 +0.4%$197,500
    2014$2,599 --
    2013-- $196,500
    2012-- $196,500
    2011-- $196,500 +8.9%
    2010-- $180,500
    2009-- $180,500
    2008-- $180,500
    2007-- $180,500
    2006-- $180,500
    2005-- $180,500
    2004-- $180,500
    2003-- $180,500 -0.8%
    2002-- $181,910
    2001-- $181,910
    2000-- $181,910

    Find assessor info on the county website

    Neighborhood: Highland Creek

    Nearby schools

    GreatSchools rating
    Schools provided by the listing agent
    • Elementary: Highland Creek
    • Middle: Ridge Road
    • High: Mallard Creek

    Source: The MLS. This data may not be complete. We recommend contacting the local school district to confirm school assignments for this home.

    Get a cash offer in 3 minutes
    Find out how much your home could sell for in as little as 3 minutes with a no-obligation cash offer.
    Estimated market value
    $461,400
    Get a cash offer in 3 minutes
    Find out how much your home could sell for in as little as 3 minutes with a no-obligation cash offer.
    Estimated market value
    $461,400