Welcome home to the desirable King Ranch Estates neighborhood! Stylish, elegant, & welcoming is what you feel in this well-designed home! The heart of the home is the kitchen, with an adjoining, living room, featuring a gas fireplace,and coved ceiling adding that touch of elegance! The bright dining room is open for entertaining your family or guests! The main floor includes 3 spacious bright bedrooms! Your primary Suite on the main floor has a coved ceiling with fan, plenty of natural light pouring in from your windows, & glass patio door! Corian countertops, a soaker tub with beautiful tile, a shower, & custom walnut shelving in your walk-in closet compliments this sanctuary!
Just out the door off your dining room, you are in your backyard, Oasis! The covered deck overlooks your perfectly landscaped yard, patio, and views of Longspeak!
The fully finished spacious basement does not disappoint! 2 generous bedrooms, Media/entertainment area, a gym or game room, a wet bar with soft close cabinets, beautiful granite counters, & wine cooler! Imagine yourself enjoying all this house has to offer! Exterior Jelly lights professionally installed can be set up on your phone to dazzle for all holidays! The security system will be paid off and included. A great added touch for this meticulously cared-for home!
**New Roof 2018
**New exterior paint 2019 (double coat)
King Ranch Estates, this neighborhood features walking trails, parks, and playgrounds, it's close to all shopping, entertainment, schools,DIA, and easy commute times.
Sold for $725,089
$725,089
7833 E 123rd Place, Thornton, CO 80602
5beds
3,790sqft
Single Family Residence
Built in 2012
8,050 Square Feet Lot
$721,100 Zestimate®
$191/sqft
$3,825 Estimated rent
Home value
$721,100
$685,000 - $757,000
$3,825/mo
Zestimate® history
Owner options
List your home for rent
$3,825/mo
Rent Zestimate®
Find your next renter with Zillow Rental Manager. Plus, with online applications, you can quickly screen prospective tenants – for free.
$3,825/mo
Rent Zestimate®
Refinance and save
$4,305/mo
Est. payment
Refinancing to a lower rate could help reduce your monthly payments and save thousands over the life of the loan.
$4,305/mo
Est. payment
Explore your selling options
Work with a Zillow partner agent
Leverage their expertise and Zillow's premium Showcase listings to get your home seen by more buyers.
Get startedList with your own agent
Get your home in front of millions of buyers by listing it on Zillow.
Learn how to do itSell it yourself
Take full control of how buyers see your home on Zillow by listing For Sale by Owner (FSBO).
List your homeWhat's special
Landscaped yardCovered deckWet barCoved ceilingGame roomClose to all shoppingBeautiful tile
Zillow last checked:
Listing updated:
Listed by:
Megan Garcia Otero 720-982-0138 megan.1130innovations@gmail.com,
HomeSmart
Bought with:
Aaron Fernandez, 001322361
Homes Across Colorado
Source: REcolorado as distributed by MLS GRID,MLS#: 9780682
Facts & features
Interior
Bedrooms & bathrooms
- Bedrooms: 5
- Bathrooms: 4
- Full bathrooms: 2
- 3/4 bathrooms: 1
- 1/4 bathrooms: 1
- Main level bathrooms: 3
- Main level bedrooms: 3
Primary bedroom
- Description: The Master Suite Includes Beautiful Cove Ceiling With Fan, A Primary Bathroom With Soaker Tub, Corian Countertops, Custom Walnut Closet System, Private Entry To The Covered Deck.
- Level: Main
Bedroom
- Description: Bright Roomy Bedroom With Ceiling Fan.
- Level: Main
Bedroom
- Description: Cozy, Bright Bedroom With Ceiling Fan.
- Level: Main
Bedroom
- Description: This Room Does Not Feel Like A Basement Bedroom With The Window Looking Out To Your Back Yard.
- Level: Basement
Bedroom
- Description: Great Bedroom, Or Office.. Bright With The Garden Level Basement
- Level: Basement
Primary bathroom
- Description: Come In And Relax In Your Soothing Soaker Tub, Beautiful Corian Counters And Natural Tile Flooring.
- Level: Main
Bathroom
- Description: Refreshing, Clean Bathroom With Tile.
- Level: Main
Bathroom
- Description: Cute, Clean Powder Bath For Your Guests.
- Level: Main
Bathroom
- Description: Beautifully Done With Natural Earth Tones Tile
- Level: Basement
Bonus room
- Description: Bar With Wine And Beverage Fridge, Sink And Beautiful Granite Counter Tops!
- Level: Basement
Dining room
- Description: Abundance Of Natural Light From The Surrounding Windows, Entry Out To Your Back Yard With Covered Deck!
- Level: Main
Family room
- Description: Room For Your Entertainment Area!snuggle In And Watch A Great Movie In Your Cozy Space!
- Level: Basement
Great room
- Description: Excercise Space? Card Tables? Pool Table? This Area Is Spacious!bring Your Ideas!
- Level: Basement
Kitchen
- Description: Gourmet Kitchen With Huge Granite Island, Double Pantries,Stainless Steel Appliances,Double Oven, Electric Range With Gas Hookup.
- Level: Main
Laundry
- Description: Great Location For This Laundry Room On The Main Floor Off The Garage Mud Room.
- Level: Main
Living room
- Description: Classy Cove Ceiling,Beautiful Hardwood Floors, And Gas Fireplace Making This Room Very Welcoming!
- Level: Main
Utility room
- Description: Deep Freezer Excluded
- Level: Basement
Heating
- Forced Air
Cooling
- Central Air
Appliances
- Included: Bar Fridge, Cooktop, Dishwasher, Disposal, Double Oven, Microwave, Refrigerator, Self Cleaning Oven, Wine Cooler
Features
- Audio/Video Controls, Built-in Features, Ceiling Fan(s), Corian Counters, Eat-in Kitchen, Entrance Foyer, Five Piece Bath, Granite Counters, High Ceilings, High Speed Internet, Kitchen Island, Open Floorplan, Pantry, Walk-In Closet(s), Wet Bar
- Flooring: Carpet, Laminate, Tile, Wood
- Windows: Window Coverings
- Basement: Finished,Full,Sump Pump
- Number of fireplaces: 1
- Fireplace features: Family Room
Interior area
- Total structure area: 3,790
- Total interior livable area: 3,790 sqft
- Finished area above ground: 1,895
- Finished area below ground: 1,695
Property
Parking
- Total spaces: 3
- Parking features: Floor Coating
- Attached garage spaces: 3
Features
- Levels: One
- Stories: 1
- Patio & porch: Covered, Deck, Front Porch, Patio
- Exterior features: Dog Run, Garden, Lighting, Private Yard
- Fencing: Full
- Has view: Yes
- View description: Mountain(s)
Lot
- Size: 8,050 Square Feet
- Features: Landscaped, Sprinklers In Front, Sprinklers In Rear
Details
- Parcel number: R0163730
- Special conditions: Standard
Construction
Type & style
- Home type: SingleFamily
- Architectural style: A-Frame
- Property subtype: Single Family Residence
Materials
- Frame
- Roof: Composition
Condition
- Updated/Remodeled
- Year built: 2012
Details
- Builder name: Melody Homes Inc
Utilities & green energy
- Sewer: Public Sewer
- Water: Public
- Utilities for property: Cable Available, Electricity Connected, Internet Access (Wired), Natural Gas Available, Natural Gas Connected, Phone Available
Community & HOA
Community
- Subdivision: King Ranch Estates
HOA
- Has HOA: Yes
- Amenities included: Park, Playground, Trail(s)
- HOA fee: $73 monthly
- HOA name: MSI/King Ranch Estates
- HOA phone: 720-404-9977
Location
- Region: Thornton
Financial & listing details
- Price per square foot: $191/sqft
- Tax assessed value: $677,000
- Annual tax amount: $3,349
- Date on market: 7/6/2023
- Listing terms: Cash,Conventional,FHA,Other,VA Loan
- Exclusions: Seller's Personal Property, Fridge In The Garage, Washer And Dryer.
- Ownership: Individual
- Electric utility on property: Yes
- Road surface type: Paved
Price history
| Date | Event | Price |
|---|---|---|
| 8/9/2023 | Sold | $725,089+0.7%$191/sqft |
Source:  REcolorado as distributed by MLS GRID #9780682 Report a problem REcolorado as distributed by MLS GRID #9780682 Report a problem | ||
| 7/17/2023 | Pending sale | $720,089$190/sqft |
Source:  HomeSmart #9780682 Report a problem HomeSmart #9780682 Report a problem | ||
| 7/7/2023 | Listed for sale | $720,089+23.1%$190/sqft |
Source: HomeSmart #9780682 Report a problem | ||
| 11/3/2020 | Sold | $585,000-2.5%$154/sqft |
Source: Public Record Report a problem | ||
| 9/29/2020 | Pending sale | $600,000$158/sqft |
Source: Fathom Realty Colorado Llc #8147816 Report a problem | ||
| 9/27/2020 | Listed for sale | $600,000+61.7%$158/sqft |
Source: Fathom Realty Colorado Llc #8147816 Report a problem | ||
| 9/25/2012 | Sold | $371,030$98/sqft |
Source: Public Record Report a problem | ||
Public tax history
| Year | Property taxes | Tax assessment |
|---|---|---|
| 2025 | $4,433 +0.5% | $42,310 -14% |
| 2024 | $4,411 +31.7% | $49,180 |
| 2023 | $3,349 +3.7% | $49,180 +46.1% |
| 2022 | $3,229 | $33,660 -2.8% |
| 2021 | -- | $34,630 +1.2% |
| 2020 | $3,133 | $34,230 -0.2% |
| 2019 | $3,133 +14.4% | $34,300 +15.3% |
| 2018 | $2,739 | $29,750 |
| 2017 | $2,739 | $29,750 +14% |
| 2016 | -- | $26,100 |
| 2015 | $2,408 | $26,100 +12.2% |
| 2014 | -- | $23,260 |
| 2013 | -- | $23,260 +81.7% |
| 2012 | -- | $12,800 |
| 2011 | -- | $12,800 +2.9% |
| 2010 | -- | $12,440 |
| 2009 | -- | $12,440 +68.6% |
| 2008 | -- | $7,380 +4.2% |
| 2007 | -- | $7,080 +122.6% |
| 2006 | -- | $3,180 |
Find assessor info on the county website
Neighborhood: King Ranch Estates
Nearby homes
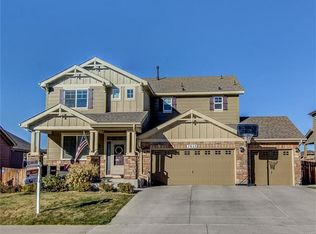
- $675,9004 bd4 ba3 sqft7853 E 123rd Pl, Thornton, CO 80602Off Market
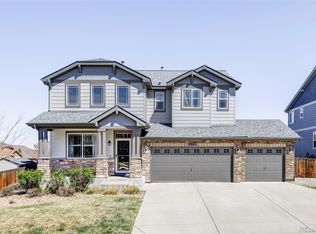
- $690,0005 bd4 ba2.8k sqft7811 E 123rd Ave, Thornton, CO 80602Sold
- $634,2003 bd2 ba2.2k sqft7813 E 123rd Pl, Thornton, CO 80602Off Market
- $661,9003 bd2 ba2.9k sqft7834 E 124th Dr, Thornton, CO 80602Off Market
- $682,7003 bd2 ba2.9k sqft7873 E 123rd Pl, Thornton, CO 80602Off Market
- $584,5003 bd3 ba2.7k sqft7854 E 124th Dr, Thornton, CO 80602Off Market
- $756,3005 bd4 ba3.8k sqft12578 Spruce, Thornton, CO 80602Off Market
- $623,6003 bd3 ba2.4k sqft7814 E 124th Dr, Thornton, CO 80602Off Market
Nearby schools
GreatSchools rating
- 6/10Brantner Elementary SchoolGrades: PK-5Distance: 1.2 mi
- 4/10Rodger Quist Middle SchoolGrades: 6-8Distance: 1.5 mi
- 5/10Riverdale Ridge High SchoolGrades: 9-12Distance: 1.5 mi
Schools provided by the listing agent
- Elementary: Brantner
- Middle: Prairie View
- High: Prairie View
- District: School District 27-J
Source: REcolorado as distributed by MLS GRID. This data may not be complete. We recommend contacting the local school district to confirm school assignments for this home.
Get a cash offer in 3 minutes
Find out how much your home could sell for in as little as 3 minutes with a no-obligation cash offer.
Estimated market value
$721,100
Get a cash offer in 3 minutes
Find out how much your home could sell for in as little as 3 minutes with a no-obligation cash offer.
Estimated market value
$721,100
- Colorado
- Adams County
- Thornton
- 80602
- King Ranch Estates
- 7833 E 123rd Place
Nearby cities
Nearby neighborhoods
Nearby zip codes
Other Thornton Topics
