Showings begin Saturday Aug 15th. Buyer to verify Schools
Coming soon 08/15
$680,000
7814 E 124th Drive, Thornton, CO 80602
3beds
3,650sqft
:
Get pre-qualified$4,232/mo
Single Family Residence
Built in 2013
8,288 Square Feet Lot
$-- Zestimate®
$186/sqft
$78/mo HOA
What's special
- 11 hours |
- 47 |
- 5 |
Zillow last checked:
Listing updated:
Listed by:
Meg Farina 303-320-5733,
Coldwell Banker Realty 18,
Susan Ingle 720-771-4783,
Coldwell Banker Realty 18
Source: REcolorado as distributed by MLS GRID,MLS#: 6116983
Facts & features
Interior
Bedrooms & bathrooms
- Bedrooms: 3
- Bathrooms: 3
- Full bathrooms: 2
- 1/2 bathrooms: 1
- Main level bathrooms: 1
Bedroom
- Features: Primary Suite
- Level: Upper
Bedroom
- Level: Upper
Bedroom
- Level: Upper
Bathroom
- Level: Main
Bathroom
- Features: Primary Suite
- Level: Upper
Bathroom
- Level: Upper
Bonus room
- Level: Upper
Dining room
- Level: Main
Kitchen
- Level: Main
Laundry
- Level: Upper
Living room
- Level: Main
Office
- Level: Main
Heating
- Forced Air
Cooling
- Central Air
Appliances
- Included: Cooktop, Dishwasher, Disposal
Features
- Ceiling Fan(s), Eat-in Kitchen, Five Piece Bath, Kitchen Island, Open Floorplan, Quartz Counters, Smart Thermostat, Walk-In Closet(s)
- Flooring: Laminate, Tile
- Basement: Full,Unfinished
- Number of fireplaces: 1
- Fireplace features: Gas
Interior area
- Total structure area: 3,650
- Total interior livable area: 3,650 sqft
- Finished area above ground: 2,491
- Finished area below ground: 0
Property
Parking
- Total spaces: 3
- Parking features: Garage - Attached
- Attached garage spaces: 3
Features
- Levels: Two
- Stories: 2
- Patio & porch: Covered, Front Porch, Patio
- Exterior features: Dog Run, Garden, Gas Valve
- Fencing: Full
Lot
- Size: 8,288 Square Feet
- Features: Corner Lot, Landscaped, Sprinklers In Front, Sprinklers In Rear
Details
- Parcel number: R0163712
- Special conditions: Standard
Construction
Type & style
- Home type: SingleFamily
- Architectural style: Traditional
- Property subtype: Single Family Residence
Materials
- Frame
- Foundation: Slab
- Roof: Composition
Condition
- Year built: 2013
Details
- Builder name: Melody Homes Inc
Utilities & green energy
- Electric: 110V, 220 Volts
- Sewer: Public Sewer
- Utilities for property: Electricity Connected, Internet Access (Wired), Natural Gas Connected
Community & HOA
Community
- Security: Smoke Detector(s)
- Subdivision: King Ranch Estates
HOA
- Has HOA: Yes
- HOA fee: $78 monthly
- HOA name: Advance
- HOA phone: 303-482-2213
Location
- Region: Thornton
Financial & listing details
- Price per square foot: $186/sqft
- Tax assessed value: $643,000
- Annual tax amount: $4,256
- Date on market: 8/15/2026
- Listing terms: Cash,Conventional,FHA,VA Loan
- Exclusions: Curtains
- Ownership: Individual
- Electric utility on property: Yes
Estimated market value
Not available
Estimated sales range
Not available
Not available
Price history
| Date | Event | Price |
|---|---|---|
| 4/15/2013 | Sold | $340,387$93/sqft |
Source: Public Record Report a problem | ||
Public tax history
| Year | Property taxes | Tax assessment |
|---|---|---|
| 2025 | $4,215 +0.5% | $40,190 -14.4% |
| 2024 | $4,195 +32.6% | $46,950 |
| 2023 | $3,164 +3.7% | $46,950 +47.6% |
| 2022 | $3,050 | $31,800 -2.8% |
| 2021 | -- | $32,710 +0.6% |
| 2020 | $2,977 | $32,510 -0.2% |
| 2019 | $2,977 +4.9% | $32,580 +5.7% |
| 2018 | $2,837 | $30,820 |
| 2017 | $2,837 | $30,820 +14.7% |
| 2016 | -- | $26,860 |
| 2015 | $2,478 | $26,860 +16.3% |
| 2014 | -- | $23,100 +55% |
| 2013 | -- | $14,900 +16.4% |
| 2012 | -- | $12,800 |
| 2011 | -- | $12,800 +2.9% |
| 2010 | -- | $12,440 |
| 2009 | -- | $12,440 +68.6% |
| 2008 | -- | $7,380 +4.2% |
| 2007 | -- | $7,080 +122.6% |
| 2006 | -- | $3,180 |
Find assessor info on the county website
Monthly payment
Est. payment
Payment breakdown
Explore the cost of this home by adjusting the details. Changes won't be saved.Climate risks
Neighborhood: King Ranch Estates
Nearby schools
GreatSchools rating
- 6/10Brantner Elementary SchoolGrades: PK-5Distance: 1.2 mi
- 4/10Rodger Quist Middle SchoolGrades: 6-8Distance: 1.5 mi
- 5/10Riverdale Ridge High SchoolGrades: 9-12Distance: 1.5 mi
Schools provided by the listing agent
- Elementary: Brantner
- Middle: Roger Quist
- High: Riverdale Ridge
- District: School District 27-J
Source: REcolorado as distributed by MLS GRID. This data may not be complete. We recommend contacting the local school district to confirm school assignments for this home.
- $733,0005 bd4 ba3.8k sqft12578 Spruce, Thornton, CO 80602Off Market

- $655,5003 bd2 ba2.9k sqft7834 E 124th Dr, Thornton, CO 80602Off Market
- $759,4006 bd3 ba4.6k sqft7774 E 124th Dr, Thornton, CO 80602Off Market
- $632,6003 bd2 ba2.2k sqft7813 E 123rd Pl, Thornton, CO 80602Off Market
- $701,4004 bd4 ba4.5k sqft7815 E 124th Dr, Thornton, CO 80602Off Market
- $631,3003 bd3 ba2.4k sqft7795 E 124th Dr, Thornton, CO 80602Off Market
- $690,0005 bd4 ba2.8k sqft7811 E 123rd Ave, Thornton, CO 80602Sold
- $583,3003 bd3 ba2.7k sqft7854 E 124th Dr, Thornton, CO 80602Off Market
A local agent can set up tours, give advice and negotiate with sellers.
Similar homes
- $675,0003 bd3 ba3.7k sqft12263 Pontiac Street, Thornton, CO 80602For Sale
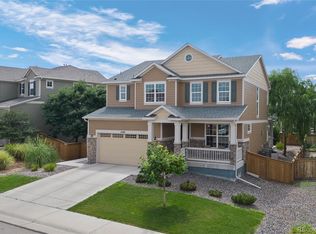
 MLS ID #8732057, Steve Novak, LoKation Real Estate. REcolorado as distributed by MLS GRID
 - $725,0004 bd4 ba3.7k sqft12264 Olive Way, Thornton, CO 80602For Sale
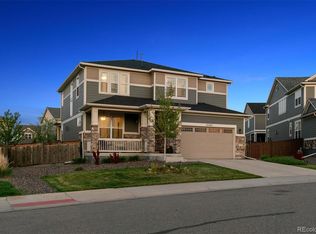 MLS ID #6095581, Scott Franks, LIV Sotheby's International Realty. REcolorado as distributed by MLS GRID
 - $675,0005 bd3 ba3.2k sqft12947 Kearney Street, Thornton, CO 80602For Sale
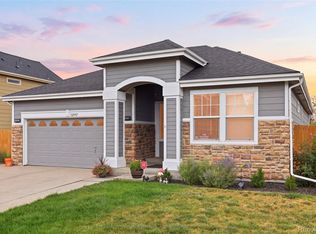 MLS ID #2125796, Taylor Bunney, eXp Realty, LLC. REcolorado as distributed by MLS GRID
 - $675,0003 bd3 ba2.9k sqft6375 E 139th Avenue, Brighton, CO 80602For Sale
 MLS ID #8253672, Melody Rivera, Keller Williams Realty Urban Elite. REcolorado as distributed by MLS GRID
 - $650,0003 bd3 ba2.6k sqft13260 Uinta Street, Brighton, CO 80602For SaleMLS ID #3013379, Jessica Prozapas, Engel & Volkers Denver. REcolorado as distributed by MLS GRID
- $685,0004 bd4 ba3.1k sqft12684 Ulster Street, Thornton, CO 80602For SaleMLS ID #8332881, Cory Thornton, Carlson Associates. REcolorado as distributed by MLS GRID
- $645,0003 bd3 ba3.4k sqft7901 E 139th Avenue, Thornton, CO 80602For SaleMLS ID #7682404, Dymonte Thomas, Guide Real Estate. REcolorado as distributed by MLS GRID
- $690,0004 bd3 ba5k sqft13701 Leyden Street, Brighton, CO 80602For SaleMLS ID #8442297, Kong Yang, Epique Realty. REcolorado as distributed by MLS GRID
- $670,0004 bd4 ba3.1k sqft13007 Niagara Way, Brighton, CO 80602For SaleMLS ID #3513490, Lance Smith, Sellstate ACE Realty. REcolorado as distributed by MLS GRID
- $640,0004 bd3 ba3.8k sqft11748 Oneida Street, Denver, CO 80233For SaleMLS ID #9377864, Edgar Garcia, Home Real Estate. REcolorado as distributed by MLS GRID
- $689,9004 bd3 ba4.2k sqft7183 E 131st Drive, Brighton, CO 80602For SaleMLS ID #8862596, Bob Bell, Milehiproperty. REcolorado as distributed by MLS GRID
- $705,0004 bd4 ba3.7k sqft12229 Oneida Street, Thornton, CO 80602For SaleMLS ID #6053669, Krystal Sanchez, Keller Williams Preferred Realty. REcolorado as distributed by MLS GRID
- $649,9905 bd4 ba3.1k sqft8110 E 133rd Avenue, Thornton, CO 80602For SaleMLS ID #3012739, Valentina Adair-Williams, Keller Williams Action Realty LLC. REcolorado as distributed by MLS GRID
- $799,0006 bd3 ba4.2k sqft7932 E 123rd Place, Brighton, CO 80602For SaleMLS ID #7707635, Liz Reyes, Keller Williams Realty Downtown LLC. REcolorado as distributed by MLS GRID
- $600,0003 bd3 ba2.7k sqft5896 E 129th Place, Brighton, CO 80602For SaleMLS ID #1534666, Jeanne Pitre, RE/MAX Professionals. REcolorado as distributed by MLS GRID
- $545,0004 bd3 ba2.7k sqft12292 Krameria Street, Brighton, CO 80602For SaleMLS ID #9701911, Amber Wermerskirchen, The W Real Estate Group. REcolorado as distributed by MLS GRID
- $685,0003 bd3 ba4.2k sqft13349 Krameria St, Thornton, CO 80602For Sale By Owner
- $625,0003 bd3 ba3.1k sqft12937 Magnolia Place, Brighton, CO 80602For SaleMLS ID #3412389, Abel Reyes, The Block Inc. REcolorado as distributed by MLS GRID
- $674,7463 bd4 ba3.6k sqft6883 E 132nd Place, Thornton, CO 80602For SaleMLS ID #6699252, Patty Krueger, MB Living It Up!. REcolorado as distributed by MLS GRID
- $680,0005 bd4 ba3.3k sqft6875 E 133rd Avenue, Brighton, CO 80602For SaleMLS ID #2704716, Cody Charlesworth, Keller Williams Preferred Realty. REcolorado as distributed by MLS GRID
