Skip main navigation
Sold for $367,500
  • $367,500

    7833 June Ln, Wildwood, FL 34785

    4beds
    2,031sqft
    Single Family Residence
    Built in 2021
    8,397 Square Feet Lot
    $343,000 Zestimate®
    $181/sqft
    $2,325 Estimated rent

    Home value

    $343,000

    $322,000 - $364,000

    $2,325/mo

    Zestimate® history
    Loading
    Loading...

    Owner options

    List your home for rent

    $2,325/mo

    Rent Zestimate®

    Find your next renter with Zillow Rental Manager. Plus, with online applications, you can quickly screen prospective tenants – for free.

    Learn more

    $2,325/mo

    Rent Zestimate®

    Refinance and save

    $2,451/mo

    Est. payment

    Refinancing to a lower rate could help reduce your monthly payments and save thousands over the life of the loan.

    See today's rates

    $2,451/mo

    Est. payment

    Explore your selling options

    Work with a Zillow partner agent

    Leverage their expertise and Zillow's premium Showcase listings to get your home seen by more buyers.

    Get started

    List with your own agent

    Get your home in front of millions of buyers by listing it on Zillow.

    Learn how to do it

    Sell it yourself

    Take full control of how buyers see your home on Zillow by listing For Sale by Owner (FSBO).

    List your home

    What's special

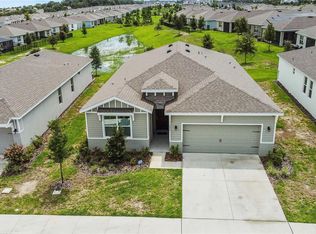
    Welcome to this beautifully maintained 4 bedroom, 2 bathroom , 2,031 sq ft home on an oversized corner lot. This home offers an open floor plan perfect for modern living. The heart of the home is the spacious kitchen, featuring a large island, upgraded faucet, granite countertops, a walk-in pantry, decorative backsplash, and stainless steel appliances. The living area is not only spacious but bright and airy, the bedrooms have plush carpeting and some of the light fixtures have been upgraded with dimmers throughout. The guest bathroom has a stunningly upgraded tiled walk-in shower with glass doors. Additional interior features include freshly painted walls, blinds on all the windows, and ceiling fans in all bedrooms, the living room, and the screened-in lanai. The separate laundry room comes equipped with an LG washer and dryer set, plus extra storage space for your convenience. The garage has been upgraded with additional overhead storage, providing ample space to keep your belongings organized and out of the way. The home is equipped with a home water softener system provide higher quality water. Stepping through the sliding glass doors, you will find a spacious screened lanai, perfect for unwinding and enjoying the outdoors in comfort and privacy. Whether you're sipping your morning coffee or hosting a casual evening gathering, this inviting space offers the ideal setting for relaxation and enjoyment. The HOA fee covers basic lawn care, internet, and cable, making for easy, low maintenance living. This gated and golf cart-friendly community is not only conveniently located near a variety of restaurants, shops, gas stations, and more, making everyday errands and dining out a breeze but the community also offers a range of amenities, including pickleball courts, a clubhouse, a resort-style pool, and a bocce ball court. Don't miss out on this exceptional home and schedule a showing today.

    Zillow last checked:

    Listing updated:

    Listed by:

    Jacob Pfaff 412-414-7333,

    RE/MAX SELECT PARTNERS 352-559-0911

    Bought with:

    Jacob Pfaff, 3424481

    RE/MAX SELECT PARTNERS

    Source: Stellar MLS,MLS#: G5086568MLS LogoOriginating MLS: Lake and Sumter

    Facts & features

    Interior

    Bedrooms & bathrooms
    • Bedrooms: 4
    • Bathrooms: 2
    • Full bathrooms: 2
    Primary bedroom
    • Features: Dual Closets
    • Level: First
    • Area: 255 Square Feet
    • Dimensions: 15x17
    Bedroom 2
    • Features: Built-in Closet
    • Level: First
    • Area: 132 Square Feet
    • Dimensions: 12x11
    Bedroom 3
    • Features: Built-in Closet
    • Level: First
    • Area: 132 Square Feet
    • Dimensions: 12x11
    Bedroom 4
    • Features: Built-in Closet
    • Level: First
    • Area: 132 Square Feet
    • Dimensions: 12x11
    Dining room
    • Level: First
    • Area: 144 Square Feet
    • Dimensions: 12x12
    Kitchen
    • Level: First
    • Area: 168 Square Feet
    • Dimensions: 12x14
    Living room
    • Level: First
    • Area: 260 Square Feet
    • Dimensions: 13x20
    Heating
    • Central, Electric
    Cooling
    • Central Air
    Appliances
    • Included: Dishwasher, Disposal, Dryer, Electric Water Heater, Microwave, Range, Refrigerator, Washer
    • Laundry: Electric Dryer Hookup, Inside, Laundry Room, Washer Hookup
    Features
    • Accessibility Features, Coffered Ceiling(s), Eating Space In Kitchen, High Ceilings, Open Floorplan, Primary Bedroom Main Floor, Solid Wood Cabinets, Stone Counters, Thermostat, Walk-In Closet(s)
    • Flooring: Carpet, Ceramic Tile
    • Doors: Sliding Doors
    • Windows: Window Treatments
    • Has fireplace: No
    Interior area
    • Total structure area: 2,735
    • Total interior livable area: 2,031 sqft

    Property

    Parking
    • Total spaces: 2
    • Parking features: Garage - Attached
    • Attached garage spaces: 2
    • Details: Garage Dimensions: 21x21
    Features
    • Levels: One
    • Stories: 1
    • Patio & porch: Covered, Screened
    • Exterior features: Irrigation System, Lighting, Rain Gutters, Sidewalk
    Lot
    • Size: 8,397 Square Feet
    • Features: Corner Lot, Oversized Lot, Sidewalk
    Details
    • Parcel number: G04N016
    • Zoning: RES
    • Special conditions: None

    Construction

    Type & style
    • Home type: SingleFamily
    • Property subtype: Single Family Residence
    Materials
    • Block, Stucco
    • Foundation: Slab
    • Roof: Shingle
    Condition
    • New construction: No
    • Year built: 2021

    Utilities & green energy

    • Sewer: Public Sewer
    • Water: Public
    • Utilities for property: BB/HS Internet Available, Cable Available, Cable Connected, Electricity Available, Electricity Connected, Phone Available, Public, Sewer Available, Sewer Connected, Street Lights, Underground Utilities, Water Available, Water Connected

    Community & HOA

    Community
    • Features: Clubhouse, Community Mailbox, Fitness Center, Gated Community - No Guard, Golf Carts OK, Pool, Sidewalks
    • Pet fee: $0 monthly
    • Subdivision: BEAUMONT PH I
    HOA
    • Has HOA: Yes
    • Amenities included: Cable TV, Clubhouse, Fence Restrictions, Fitness Center, Gated, Handicap Modified, Pickleball Court(s), Pool
    • Services included: Cable TV, Community Pool, Internet, Pool Maintenance
    • HOA fee: $134 monthly
    • HOA name: Tammy Collins
    • HOA phone: 866-473-2573
    Location
    • Region: Wildwood

    Financial & listing details

    • Price per square foot: $181/sqft
    • Tax assessed value: $296,680
    • Annual tax amount: $3,204
    • Date on market: 9/1/2024
    • Cumulative days on market: 130 days
    • Listing terms: Assumable,Cash,Conventional,FHA,VA Loan
    • Ownership: Fee Simple
    • Total actual rent: 0
    • Electric utility on property: Yes
    • Road surface type: Paved, Asphalt

    Price history

    DateEventPrice
    12/3/2025Listing removed$2,195$1/sqft
    Source: Zillow Rentals Report a problem
    10/31/2025Listed for rent$2,195$1/sqft
    Source: Zillow Rentals Report a problem
    4/1/2025Sold$367,500-3.5%$181/sqft
    Source: Stellar MLS #G5086568 Report a problem
    1/10/2025Pending sale$381,000$188/sqft
    Source: Stellar MLS #G5086568 Report a problem
    11/16/2024Price change$381,000-0.4%$188/sqft
    Source: Stellar MLS #G5086568 Report a problem
    9/18/2024Price change$382,500-0.6%$188/sqft
    Source: Stellar MLS #G5086568 Report a problem
    9/1/2024Listed for sale$385,000+17.6%$190/sqft
    Source: Stellar MLS #G5086568 Report a problem
    10/7/2021Sold$327,390$161/sqft
    Source: Public Record Report a problem

    Public tax history

    YearProperty taxesTax assessment
    2025$3,659 +6.1%$226,200 +2.9%
    2024$3,449 +7.6%$219,830 +3%
    2023$3,204 +8.3%$213,430 +3%
    2022$2,960 -5.1%$207,220 +1134.2%
    2021$3,118 +1102.4%$16,790
    2020$259 $16,790
    Find assessor info on the county website

    Neighborhood: 34785

    Nearby schools

    GreatSchools rating
    Schools provided by the listing agent
    • Elementary: Wildwood Elementary
    • Middle: Wildwood Middle
    • High: Wildwood High

    Source: Stellar MLS. This data may not be complete. We recommend contacting the local school district to confirm school assignments for this home.

    Get a cash offer in 3 minutes
    Find out how much your home could sell for in as little as 3 minutes with a no-obligation cash offer.
    Estimated market value
    $343,000
    Get a cash offer in 3 minutes
    Find out how much your home could sell for in as little as 3 minutes with a no-obligation cash offer.
    Estimated market value
    $343,000