NEW BACKYARD FENCE INSTALLED JUNE 2025. This stunning, like new 3-bedroom, 2-bathroom Astor model home, built by DR Horton, is located in the highly sought-after Beaumont Community, just minutes from The Villages in Wildwood. Offering a spacious, move-in-ready layout with neutral tones, this home is perfect for modern living. The open, split floor plan features ceramic tile in the main living areas and beautiful neutral carpet in the bedrooms, creating a seamless flow throughout. The kitchen is a standout, with grey cabinetry, granite countertops, a walk-in pantry, and stainless steel appliances. A large eat-in island with a breakfast bar provides additional counter space, while the kitchen is fully open to the living and dining areas—perfect for entertaining. Dining room is separate yet open. Sliding glass doors lead to a lanai, offering a relaxing outdoor space. The primary suite is thoughtfully designed, located in its own private wing of the home, ensuring both comfort and privacy. It boasts a large walk-in closet and an ensuite bathroom with dual vanities, a walk-in shower, a linen closet, and a private water closet. The home is filled with thoughtful touches, mouldings, blinds, transom window above the front door, and an interior laundry room. The entire home has been freshly painted and deep cleaned, making it truly move-in ready. The property sits on a premier lot with no direct rear neighbors, offering additional privacy and peaceful views. The Beaumont community itself offers fantastic amenities, including a clubhouse with a fitness center, a swimming pool, pickleball courts, and bocce ball courts, ensuring there’s always something to do. The HOA fee covers not only access to these amenities but also lawn maintenance, basic cable, and Internet. The location provides easy access to the Villages, where residents can enjoy shopping, dining, dancing, and nightly entertainment, while also being close to essential stores like Publix, Lowe’s, and restaurants like Outback Steakhouse and Jersey Mike’s. With its exceptional features and prime location, this home is a true gem in Beaumont! Available for quick close. Make your appointment today!
Sold for $259,900
$259,900
7836 June Ln, Wildwood, FL 34785
3beds
1,504sqft
Single Family Residence
Built in 2021
4,881 Square Feet Lot
$258,600 Zestimate®
$173/sqft
$1,999 Estimated rent
Home value
$258,600
$243,000 - $277,000
$1,999/mo
Zestimate® history
Owner options
List your home for rent
$1,999/mo
Rent Zestimate®
Find your next renter with Zillow Rental Manager. Plus, with online applications, you can quickly screen prospective tenants – for free.
$1,999/mo
Rent Zestimate®
Refinance and save
$1,802/mo
Est. payment
Refinancing to a lower rate could help reduce your monthly payments and save thousands over the life of the loan.
$1,802/mo
Est. payment
Explore your selling options
Work with a Zillow partner agent
Leverage their expertise and Zillow's premium Showcase listings to get your home seen by more buyers.
Get startedList with your own agent
Get your home in front of millions of buyers by listing it on Zillow.
Learn how to do itSell it yourself
Take full control of how buyers see your home on Zillow by listing For Sale by Owner (FSBO).
List your homeWhat's special
Large eat-in islandBreakfast barGranite countertopsCeramic tileEnsuite bathroomBeautiful neutral carpetNeutral tones
Zillow last checked:
Listing updated:
Listed by:
Jennifer Sloan 407-810-8333,
KELLY PRICE & COMPANY LLC 407-645-4321
Bought with:
A. Denise March, 3015887
HOMERUN REALTY
Source: Stellar MLS,MLS#: O6267955 Originating MLS: Orlando Regional
Originating MLS: Orlando Regional
Facts & features
Interior
Bedrooms & bathrooms
- Bedrooms: 3
- Bathrooms: 2
- Full bathrooms: 2
Primary bedroom
- Features: Walk-In Closet(s)
- Level: First
- Area: 203 Square Feet
- Dimensions: 14x14.5
Bedroom 2
- Features: Built-in Closet
- Level: First
- Area: 110 Square Feet
- Dimensions: 11x10
Bedroom 3
- Features: Built-in Closet
- Level: First
- Area: 110 Square Feet
- Dimensions: 11x10
Primary bathroom
- Features: Dual Sinks, Shower No Tub
- Level: First
- Area: 68 Square Feet
- Dimensions: 8.5x8
Dining room
- Level: First
- Area: 165 Square Feet
- Dimensions: 11x15
Kitchen
- Features: Breakfast Bar, Pantry
- Level: First
- Area: 170 Square Feet
- Dimensions: 10x17
Living room
- Level: First
- Area: 238 Square Feet
- Dimensions: 14x17
Heating
- Central
Cooling
- Central Air
Appliances
- Included: Dishwasher, Disposal, Electric Water Heater, Microwave, Range, Range Hood, Refrigerator
- Laundry: Electric Dryer Hookup, Inside, Laundry Room, Washer Hookup
Features
- Ceiling Fan(s), Eating Space In Kitchen, Kitchen/Family Room Combo, Open Floorplan, Split Bedroom, Stone Counters, Walk-In Closet(s)
- Flooring: Carpet, Ceramic Tile
- Doors: Sliding Doors
- Windows: Blinds
- Has fireplace: No
Interior area
- Total structure area: 1,624
- Total interior livable area: 1,504 sqft
Property
Parking
- Total spaces: 2
- Parking features: Garage Door Opener, On Street
- Attached garage spaces: 2
- Has uncovered spaces: Yes
- Details: Garage Dimensions: 19x21
Features
- Levels: One
- Stories: 1
- Patio & porch: Covered, Porch, Rear Porch
- Exterior features: Sidewalk
- Fencing: Fenced,Other
Lot
- Size: 4,881 Square Feet
- Dimensions: 45 x 116
- Features: Near Public Transit, Sidewalk
- Residential vegetation: Mature Landscaping
Details
- Parcel number: G04N015
- Zoning: PUD
- Special conditions: None
Construction
Type & style
- Home type: SingleFamily
- Architectural style: Traditional
- Property subtype: Single Family Residence
Materials
- Block
- Foundation: Slab
- Roof: Shingle
Condition
- New construction: No
- Year built: 2021
Details
- Builder model: Astor
- Builder name: D.R. Horton, Inc.
Utilities & green energy
- Sewer: Public Sewer
- Water: Public
- Utilities for property: Electricity Connected, Public, Sewer Connected, Water Connected
Community & HOA
Community
- Features: Clubhouse, Community Mailbox, Deed Restrictions, Fitness Center, Gated Community - No Guard, Playground, Pool, Sidewalks
- Pet fee: $0 monthly
- Subdivision: BEAUMONT PH 1
HOA
- Has HOA: Yes
- Amenities included: Clubhouse, Gated, Playground, Pool
- Services included: Cable TV, Community Pool, Internet, Maintenance Grounds, Pool Maintenance, Recreational Facilities
- HOA fee: $138 monthly
- HOA name: Tammy Collins
- HOA phone: 866-473-2573
Location
- Region: Wildwood
Financial & listing details
- Price per square foot: $173/sqft
- Tax assessed value: $217,750
- Annual tax amount: $6,099
- Date on market: 1/2/2025
- Cumulative days on market: 245 days
- Listing terms: Cash,Conventional,FHA,VA Loan
- Ownership: Fee Simple
- Total actual rent: 0
- Electric utility on property: Yes
- Road surface type: Paved
Price history
| Date | Event | Price |
|---|---|---|
| 10/16/2025 | Sold | $259,900$173/sqft |
Source:  Stellar MLS #O6267955 Report a problem Stellar MLS #O6267955 Report a problem | ||
| 9/16/2025 | Pending sale | $259,900$173/sqft |
Source: Stellar MLS #O6267955 Report a problem | ||
| 9/9/2025 | Price change | $259,900-3.7%$173/sqft |
Source: Stellar MLS #O6267955 Report a problem | ||
| 8/6/2025 | Price change | $269,900-3.6%$179/sqft |
Source: Stellar MLS #O6267955 Report a problem | ||
| 7/30/2025 | Price change | $279,900-3.4%$186/sqft |
Source: Stellar MLS #O6267955 Report a problem | ||
| 6/27/2025 | Price change | $289,900-1.7%$193/sqft |
Source: Stellar MLS #O6267955 Report a problem | ||
| 5/14/2025 | Listed for sale | $295,000$196/sqft |
Source: Stellar MLS #O6267955 Report a problem | ||
| 5/9/2025 | Pending sale | $295,000$196/sqft |
Source: Stellar MLS #O6267955 Report a problem | ||
| 3/24/2025 | Price change | $295,000-1.6%$196/sqft |
Source: Stellar MLS #O6267955 Report a problem | ||
| 2/5/2025 | Price change | $299,900-3.3%$199/sqft |
Source: Stellar MLS #O6267955 Report a problem | ||
| 1/20/2025 | Price change | $310,000-2.8%$206/sqft |
Source: Stellar MLS #O6267955 Report a problem | ||
| 1/2/2025 | Listed for sale | $319,000+29.2%$212/sqft |
Source: Stellar MLS #O6267955 Report a problem | ||
| 1/12/2022 | Sold | $246,900$164/sqft |
Source: Public Record Report a problem | ||
| 12/9/2021 | Listing removed | -- |
Source: Zillow Rental Network Premium Report a problem | ||
| 11/30/2021 | Listed for rent | $1,850$1/sqft |
Source: Zillow Rental Network Premium Report a problem | ||
Public tax history
| Year | Property taxes | Tax assessment |
|---|---|---|
| 2025 | -- | $217,750 +7.3% |
| 2024 | $6,099 +8.6% | $202,930 +10% |
| 2023 | $5,615 +11.1% | $184,490 +10% |
| 2022 | $5,054 +76.7% | $167,720 +1618.4% |
| 2021 | $2,860 +1796.8% | $9,760 |
| 2020 | $151 | $9,760 |
Find assessor info on the county website
Neighborhood: 34785
Nearby homes
- $358,215-- bd-- ba2k sqft7830 June Ln, Wildwood, FL 34785Sold
- $354,0004 bd2 ba2k sqft7842 June Ln, Wildwood, FL 34785Sold
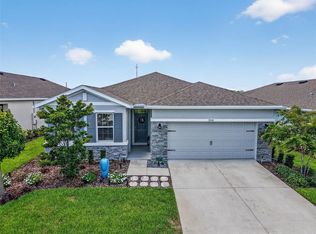
- $359,9004 bd2 ba2k sqft7848 June Ln, Wildwood, FL 34785Sold

- $322,1003 bd2 ba2k sqft7818 June Ln, Wildwood, FL 34785Off Market
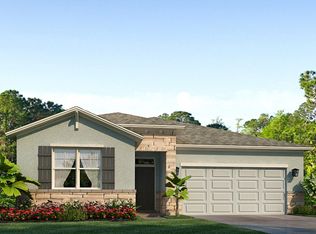
- $367,5004 bd2 ba2k sqft7833 June Ln, Wildwood, FL 34785Sold
- $365,0004 bd2 ba2k sqft7845 June Ln, Wildwood, FL 34785Sold
- $322,800-- bd-- ba2k sqft7812 June Ln, Wildwood, FL 34785Off Market
- $280,900-- bd-- ba1.6k sqft7851 June Ln, The Villages, FL 32163Off Market
Nearby schools
GreatSchools rating
- 8/10Wildwood Elementary SchoolGrades: PK-5Distance: 1.5 mi
- 3/10Wildwood Middle/ High SchoolGrades: 6-12Distance: 1.3 mi
Schools provided by the listing agent
- Elementary: Wildwood Elementary
- Middle: Wildwood Middle
- High: Wildwood High
Source: Stellar MLS. This data may not be complete. We recommend contacting the local school district to confirm school assignments for this home.
Get a cash offer in 3 minutes
Find out how much your home could sell for in as little as 3 minutes with a no-obligation cash offer.
Estimated market value
$258,600
Get a cash offer in 3 minutes
Find out how much your home could sell for in as little as 3 minutes with a no-obligation cash offer.
Estimated market value
$258,600
- Florida
- Sumter County
- Wildwood
- 34785
- 7836 June Ln
Nearby cities
Nearby zip codes
Other Wildwood Topics
