Nearly new home in Wildwood/Oxford area. Bring the family to your 4 bedroom home in Beaumont, with great amenities and affordable HOA. Tile flooring, open kitchen with granite breakfast bar, triple-split bedroom plan, indoor laundry. The kitchen includes stainless appliances and a closet pantry. Primary bedroom and bath includes dual sinks and dual closets. Screen enclosed lanai overlooking fenced backyard.What is included in the HOA? Owning a home at Beaumont which is a gated community, you have access to amenities which include Bocce, Club House, Exercise–Fitness, Cabana, Pool, Pickleball, Basic Lawn and Internet Included for $122 a month! So close to The Villages, restaurants and shopping. Immediate occupancy is available!!
Sold for $359,900
$359,900
7848 June Ln, Wildwood, FL 34785
4beds
2,034sqft
Single Family Residence
Built in 2022
6,110 Square Feet Lot
$335,500 Zestimate®
$177/sqft
$2,419 Estimated rent
Home value
$335,500
$319,000 - $352,000
$2,419/mo
Zestimate® history
Owner options
List your home for rent
$2,419/mo
Rent Zestimate®
Find your next renter with Zillow Rental Manager. Plus, with online applications, you can quickly screen prospective tenants – for free.
$2,419/mo
Rent Zestimate®
Refinance and save
$2,425/mo
Est. payment
Refinancing to a lower rate could help reduce your monthly payments and save thousands over the life of the loan.
$2,425/mo
Est. payment
Explore your selling options
Work with a Zillow partner agent
Leverage their expertise and Zillow's premium Showcase listings to get your home seen by more buyers.
Get startedList with your own agent
Get your home in front of millions of buyers by listing it on Zillow.
Learn how to do itSell it yourself
Take full control of how buyers see your home on Zillow by listing For Sale by Owner (FSBO).
List your homeWhat's special
Closet pantryAffordable hoaBasic lawnGranite breakfast barIndoor laundryDual sinksOpen kitchen
Zillow last checked:
Listing updated:
Listed by:
Crystal McCall 352-427-1010,
KELLER WILLIAMS CORNERSTONE RE 352-369-4044
Bought with:
Rita Hinkle-Egelston, 3504828
DOWN HOME REALTY, LLLP
Source: Stellar MLS,MLS#: OM668890 Originating MLS: Ocala - Marion
Originating MLS: Ocala - Marion
Facts & features
Interior
Bedrooms & bathrooms
- Bedrooms: 4
- Bathrooms: 2
- Full bathrooms: 2
Rooms
- Room types: Utility Room
Primary bedroom
- Features: Walk-In Closet(s)
- Level: First
- Dimensions: 15x17
Bedroom 2
- Features: Built-in Closet
- Level: First
- Dimensions: 12x11
Bedroom 3
- Features: Built-in Closet
- Level: First
- Dimensions: 12x10
Kitchen
- Level: Basement
- Dimensions: 12x14
Living room
- Level: First
- Dimensions: 13x20
Heating
- Central, Electric
Cooling
- Central Air
Appliances
- Included: Dishwasher, Disposal, Electric Water Heater, Microwave, Range
- Laundry: Inside, Laundry Room
Features
- Ceiling Fan(s), Eating Space In Kitchen, Living Room/Dining Room Combo, Primary Bedroom Main Floor, Open Floorplan, Solid Surface Counters, Walk-In Closet(s)
- Flooring: Carpet, Ceramic Tile
- Doors: Sliding Doors
- Windows: Window Treatments
- Has fireplace: No
Interior area
- Total structure area: 2,700
- Total interior livable area: 2,034 sqft
Property
Parking
- Total spaces: 2
- Parking features: Driveway
- Attached garage spaces: 2
- Has uncovered spaces: Yes
- Details: Garage Dimensions: 21x22
Features
- Levels: One
- Stories: 1
- Patio & porch: Enclosed, Rear Porch, Screened
- Exterior features: Rain Gutters
- Fencing: Fenced
Lot
- Size: 6,110 Square Feet
- Features: Landscaped
- Residential vegetation: Trees/Landscaped
Details
- Parcel number: G04R263
- Zoning: PUD
- Special conditions: None
Construction
Type & style
- Home type: SingleFamily
- Architectural style: Ranch
- Property subtype: Single Family Residence
Materials
- Block, Stucco
- Foundation: Slab
- Roof: Shingle
Condition
- New construction: No
- Year built: 2022
Utilities & green energy
- Sewer: Public Sewer
- Water: Public
- Utilities for property: Cable Available, Electricity Available
Community & HOA
Community
- Features: Deed Restrictions, Gated Community - No Guard, Pool
- Pet fee: $0 monthly
- Subdivision: BEAUMONT
HOA
- Has HOA: Yes
- Amenities included: Fitness Center, Gated, Pickleball Court(s), Pool
- Services included: Cable TV, Community Pool, Recreational Facilities
- HOA fee: $122 monthly
- HOA name: Beaumont North Homeowners Assoc.
- HOA phone: 904-502-1298
Location
- Region: Wildwood
Financial & listing details
- Price per square foot: $177/sqft
- Annual tax amount: $6,542
- Date on market: 12/7/2023
- Cumulative days on market: 23 days
- Listing terms: Cash,Conventional,FHA,VA Loan
- Ownership: Fee Simple
- Total actual rent: 0
- Electric utility on property: Yes
- Road surface type: Paved
Price history
| Date | Event | Price |
|---|---|---|
| 1/26/2024 | Sold | $359,900-2.7%$177/sqft |
Source:  Stellar MLS #OM668890 Report a problem Stellar MLS #OM668890 Report a problem | ||
| 12/31/2023 | Pending sale | $369,750$182/sqft |
Source: Stellar MLS #OM668890 Report a problem | ||
| 12/7/2023 | Listed for sale | $369,750+4.7%$182/sqft |
Source: Stellar MLS #OM668890 Report a problem | ||
| 5/3/2022 | Listing removed | -- |
Source:  DR Horton Report a problem DR Horton Report a problem | ||
| 12/22/2021 | Pending sale | $353,165$174/sqft |
Source: Stellar MLS #T3343131 Report a problem | ||
| 12/20/2021 | Price change | $353,165+0.3%$174/sqft |
Source: Stellar MLS #T3343131 Report a problem | ||
| 12/13/2021 | Price change | $352,165+0.3%$173/sqft |
Source: Stellar MLS #T3343131 Report a problem | ||
| 12/6/2021 | Price change | $351,165+1.4%$173/sqft |
Source: Stellar MLS #T3343131 Report a problem | ||
| 11/29/2021 | Listed for sale | $346,165$170/sqft |
Source: Stellar MLS #T3343131 Report a problem | ||
Public tax history
Tax history is unavailable.
Neighborhood: 34785
Nearby homes
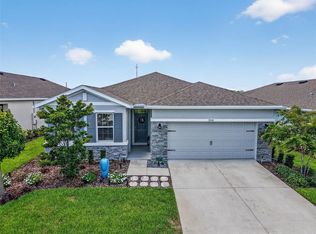
- $354,0004 bd2 ba2k sqft7842 June Ln, Wildwood, FL 34785Sold
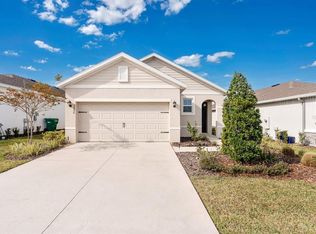
- $259,9003 bd2 ba1.5k sqft7836 June Ln, Wildwood, FL 34785Sold
- $358,215-- bd-- ba2k sqft7830 June Ln, Wildwood, FL 34785Sold
- $277,300-- bd-- ba1.6k sqft7851 June Ln, The Villages, FL 32163Off Market
- $365,0004 bd2 ba2k sqft7845 June Ln, Wildwood, FL 34785Sold
- $367,5004 bd2 ba2k sqft7833 June Ln, Wildwood, FL 34785Sold
- $322,1003 bd2 ba2k sqft7818 June Ln, Wildwood, FL 34785Off Market
- $257,200-- bd-- ba1.5k sqft5100 Sunshine Dr, Wildwood, FL 34785Off Market
Nearby schools
GreatSchools rating
- 8/10Wildwood Elementary SchoolGrades: PK-5Distance: 1.6 mi
- 3/10Wildwood Middle/ High SchoolGrades: 6-12Distance: 1.3 mi
Schools provided by the listing agent
- Elementary: Wildwood Elementary
- Middle: Wildwood Middle
- High: Wildwood High
Source: Stellar MLS. This data may not be complete. We recommend contacting the local school district to confirm school assignments for this home.
Get a cash offer in 3 minutes
Find out how much your home could sell for in as little as 3 minutes with a no-obligation cash offer.
Estimated market value
$335,500
Get a cash offer in 3 minutes
Find out how much your home could sell for in as little as 3 minutes with a no-obligation cash offer.
Estimated market value
$335,500
- Florida
- Sumter County
- Wildwood
- 34785
- 7848 June Ln
Nearby cities
Nearby zip codes
Other Wildwood Topics
