Welcome to this beautifully maintained 4-bedroom, 2-bathroom home located in the family-friendly Beaumont community! Step inside to an open-concept layout featuring tile flooring, a spacious living area, and a modern kitchen. The kitchen features granite countertops, tile backsplash, stainless steel appliances, and a large island perfect for entertaining! The split-bedroom floor plan offers privacy, with a spacious primary suite complete with a walk-in closet and en-suite bathroom featuring dual vanities and a walk-in shower. Three additional bedrooms provide ample space for family, guests, or a home office. All bedrooms, living space, and lanai have ceiling fans by remote. Outside, enjoy a quiet backyard with a screened lanai – ideal for morning coffee or winding down after a long day. NO REAR NEIGHBORS! This home is also equipped with a whole-home water softener and filtration system! The exterior of the home includes well-maintained gutters for added protection and durability. The Beaumont community features a resort style pool, fitness center, pickleball courts, bocce ball and walking trail for your enjoyment along with golf cart access to The Villages. Incredible location with access to new shopping and dining options—Target, Lowe’s, Home Depot, Publix, and much more! Close to The Villages Brownwood Paddock Square and downtown Wildwood!
Sold for $354,000
$354,000
7842 June Ln, Wildwood, FL 34785
4beds
2,031sqft
Single Family Residence
Built in 2022
6,104 Square Feet Lot
$354,300 Zestimate®
$174/sqft
$2,299 Estimated rent
Home value
$354,300
$333,000 - $376,000
$2,299/mo
Zestimate® history
Owner options
List your home for rent
$2,299/mo
Rent Zestimate®
Find your next renter with Zillow Rental Manager. Plus, with online applications, you can quickly screen prospective tenants – for free.
$2,299/mo
Rent Zestimate®
Refinance and save
$2,377/mo
Est. payment
Refinancing to a lower rate could help reduce your monthly payments and save thousands over the life of the loan.
$2,377/mo
Est. payment
Explore your selling options
Work with a Zillow partner agent
Leverage their expertise and Zillow's premium Showcase listings to get your home seen by more buyers.
Get startedList with your own agent
Get your home in front of millions of buyers by listing it on Zillow.
Learn how to do itSell it yourself
Take full control of how buyers see your home on Zillow by listing For Sale by Owner (FSBO).
List your homeWhat's special
Large islandScreened lanaiEn-suite bathroomGranite countertopsOpen-concept layoutCeiling fans by remoteSpacious primary suite
Zillow last checked:
Listing updated:
Listed by:
Taylor Morgan 407-722-2741,
LPT REALTY, LLC 877-366-2213,
Austin Drawdy 352-390-0418,
LPT REALTY, LLC
Bought with:
Lori Walker, 3047692
CENTURY 21 CARIOTI
Source: Stellar MLS,MLS#: OM707663 Originating MLS: Orlando Regional
Originating MLS: Orlando Regional
Facts & features
Interior
Bedrooms & bathrooms
- Bedrooms: 4
- Bathrooms: 2
- Full bathrooms: 2
Primary bedroom
- Features: Walk-In Closet(s)
- Level: First
- Area: 255 Square Feet
- Dimensions: 15x17
Bedroom 2
- Features: Built-in Closet
- Level: First
- Area: 132 Square Feet
- Dimensions: 12x11
Bedroom 3
- Features: Built-in Closet
- Level: First
- Area: 132 Square Feet
- Dimensions: 12x11
Bedroom 4
- Features: Built-in Closet
- Level: First
- Area: 132 Square Feet
- Dimensions: 12x11
Kitchen
- Level: First
- Area: 288 Square Feet
- Dimensions: 12x24
Living room
- Level: First
- Area: 260 Square Feet
- Dimensions: 13x20
Heating
- Electric, Exhaust Fan
Cooling
- Central Air
Appliances
- Included: Convection Oven, Cooktop, Dishwasher, Disposal, Dryer, Electric Water Heater, Exhaust Fan, Freezer, Microwave, Refrigerator, Washer
- Laundry: Inside, Laundry Room
Features
- Open Floorplan, Split Bedroom, Thermostat, Walk-In Closet(s)
- Flooring: Porcelain Tile, Tile
- Doors: Sliding Doors
- Has fireplace: No
Interior area
- Total structure area: 2,735
- Total interior livable area: 2,031 sqft
Property
Parking
- Total spaces: 2
- Parking features: Garage - Attached
- Attached garage spaces: 2
Features
- Levels: One
- Stories: 1
- Exterior features: Irrigation System, Lighting, Rain Gutters, Sidewalk
Lot
- Size: 6,104 Square Feet
Details
- Parcel number: G04R262
- Zoning: R-1
- Special conditions: None
Construction
Type & style
- Home type: SingleFamily
- Property subtype: Single Family Residence
Materials
- Block, Stucco
- Foundation: Slab
- Roof: Shingle
Condition
- Completed
- New construction: No
- Year built: 2022
Details
- Builder name: DR Horton
Utilities & green energy
- Sewer: Public Sewer
- Water: Public
- Utilities for property: Cable Available, Electricity Connected, Public, Sewer Connected, Street Lights, Water Connected
Community & HOA
Community
- Pet fee: $0 monthly
- Subdivision: BEAUMONT
HOA
- Has HOA: Yes
- HOA fee: $138 monthly
- HOA name: Tammy Collins
- HOA phone: 866-473-2573
Location
- Region: Wildwood
Financial & listing details
- Price per square foot: $174/sqft
- Annual tax amount: $6,916
- Date on market: 8/14/2025
- Cumulative days on market: 185 days
- Listing terms: Cash,Conventional,FHA,VA Loan
- Ownership: Fee Simple
- Total actual rent: 0
- Electric utility on property: Yes
- Road surface type: Asphalt
Price history
| Date | Event | Price |
|---|---|---|
| 3/17/2026 | Sold | $354,000-1.4%$174/sqft |
Source:  Stellar MLS #OM707663 Report a problem Stellar MLS #OM707663 Report a problem | ||
| 2/22/2026 | Pending sale | $359,000$177/sqft |
Source: Stellar MLS #OM707663 Report a problem | ||
| 2/4/2026 | Price change | $359,000-1.6%$177/sqft |
Source: Stellar MLS #OM707663 Report a problem | ||
| 12/2/2025 | Price change | $365,000-1.1%$180/sqft |
Source: Stellar MLS #OM707663 Report a problem | ||
| 10/2/2025 | Price change | $369,000-1.6%$182/sqft |
Source: Stellar MLS #OM707663 Report a problem | ||
| 8/14/2025 | Price change | $375,000-1.3%$185/sqft |
Source: Stellar MLS #OM707663 Report a problem | ||
| 5/16/2025 | Listed for sale | $379,900$187/sqft |
Source: Owner Report a problem | ||
Public tax history
Tax history is unavailable.
Neighborhood: 34785
Nearby homes
- $259,9003 bd2 ba1.5k sqft7836 June Ln, Wildwood, FL 34785Sold
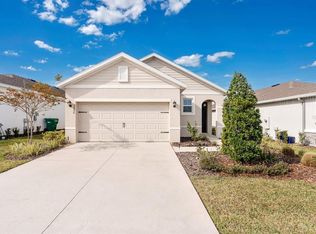
- $359,9004 bd2 ba2k sqft7848 June Ln, Wildwood, FL 34785Sold

- $358,215-- bd-- ba2k sqft7830 June Ln, Wildwood, FL 34785Sold
- $365,0004 bd2 ba2k sqft7845 June Ln, Wildwood, FL 34785Sold
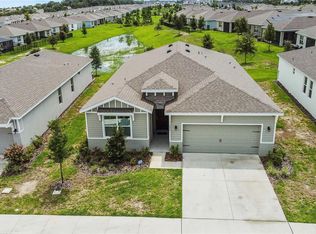
- $277,300-- bd-- ba1.6k sqft7851 June Ln, The Villages, FL 32163Off Market
- $367,5004 bd2 ba2k sqft7833 June Ln, Wildwood, FL 34785Sold
- $322,1003 bd2 ba2k sqft7818 June Ln, Wildwood, FL 34785Off Market
- $320,000-- bd-- ba2k sqft7812 June Ln, Wildwood, FL 34785Off Market
Nearby schools
GreatSchools rating
- 8/10Wildwood Elementary SchoolGrades: PK-5Distance: 1.5 mi
- 3/10Wildwood Middle/ High SchoolGrades: 6-12Distance: 1.3 mi
Get a cash offer in 3 minutes
Find out how much your home could sell for in as little as 3 minutes with a no-obligation cash offer.
Estimated market value
$354,300
Get a cash offer in 3 minutes
Find out how much your home could sell for in as little as 3 minutes with a no-obligation cash offer.
Estimated market value
$354,300
- Florida
- Sumter County
- Wildwood
- 34785
- 7842 June Ln
Nearby cities
Nearby zip codes
Other Wildwood Topics
