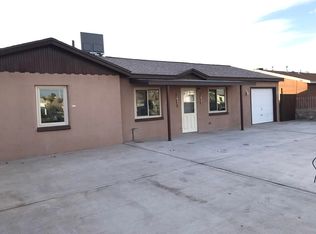
Located in an established neighborhood, this 3-bedroom, 1-bath home offers comfort, convenience, and plenty of potential. The approximately 950-square-foot main home features a functional layout ready for your personal updates and is conveniently located near shopping, dining, schools, parks, and other everyday amenities. One of the property's standout features is the unfinished detached studio, providing endless possibilities for customization. Whether you're looking to create a guest suite, home office, workshop, hobby space, or potential income-producing unit, this additional structure offers the flexibility to bring your vision to life. Outside, you'll find a single-car garage, an additional carport, and ample outdoor space for parking, entertaining, o r future improvements. If you're looking for a property with character, versatility, and room to add value, this is an opportunity you won't want to miss. Bring your ideas and make it your own!
For sale
$155,000
7833 Mustang Ave, El Paso, TX 79915
3beds
950sqft
:
Get pre-qualified$1,211/mo
Single Family Residence
Built in 1953
6,098 Square Feet Lot
$153,400 Zestimate®
$163/sqft
$-- HOA
What's special
Single-car garageAdditional carportFunctional layout
- 16 days |
- 1,311 |
- 67 |
Likely to sell faster than
Zillow last checked:
Listing updated:
Listed by:
Susan Flores 0536435 915-209-1701,
Keller Williams Realty
Source: GEPAR,MLS#: 947705
Facts & features
Interior
Bedrooms & bathrooms
- Bedrooms: 3
- Bathrooms: 1
- Full bathrooms: 1
Heating
- Natural Gas, Forced Air
Cooling
- Evaporative Cooling
Appliances
- Included: See Remarks
- Laundry: Electric Dryer Hookup, Washer Hookup
Features
- Eat-in Kitchen, Ceiling Fan(s)
- Flooring: Tile, Carpet
- Windows: Blinds
- Has fireplace: No
Interior area
- Total structure area: 950
- Total interior livable area: 950 sqft
Video & virtual tour
Property
Parking
- Parking features: See Remarks
- Has attached garage: Yes
Features
- Exterior features: Walled Backyard
Lot
- Size: 6,098 Square Feet
- Features: Standard Lot
Details
- Additional structures: Guest House, Storage, Workshop, See Remarks
- Parcel number: R20099900804900
- Zoning: R3
- Special conditions: None
Construction
Type & style
- Home type: SingleFamily
- Architectural style: 1 Story
- Property subtype: Single Family Residence
Materials
- Stucco, Block
- Roof: Shingle,Pitched
Condition
- Year built: 1953
Utilities & green energy
- Water: City
Community & HOA
Community
- Subdivision: Ranchland Hills
HOA
- Has HOA: No
Location
- Region: El Paso
Financial & listing details
- Price per square foot: $163/sqft
- Tax assessed value: $162,825
- Annual tax amount: $1,837
- Date on market: 7/23/2026
- Cumulative days on market: 15 days
- Listing terms: Cash,Conventional
Estimated market value
$153,400
$146,000 - $161,000
$1,252/mo
Price history
| Date | Event | Price |
|---|---|---|
| 7/23/2026 | Listed for sale | $155,000$163/sqft |
Source:  GEPAR #947705 Report a problem GEPAR #947705 Report a problem | ||
| 7/20/2026 | Pending sale | $155,000$163/sqft |
Source: GEPAR #947705 Report a problem | ||
| 7/16/2026 | Listed for sale | $155,000$163/sqft |
Source: GEPAR #947705 Report a problem | ||
Public tax history
| Year | Property taxes | Tax assessment |
|---|---|---|
| 2025 | -- | $136,267 +10% |
| 2024 | $1,398 +5.9% | $123,879 +10% |
| 2023 | $1,319 -16% | $112,617 +10% |
| 2022 | $1,571 +2.5% | $102,379 +10% |
| 2021 | $1,532 +7.3% | $93,072 +10% |
| 2020 | $1,428 +0.2% | $84,611 |
| 2019 | $1,425 -3.5% | $84,611 -7.3% |
| 2018 | $1,477 +11.3% | $91,247 +9.9% |
| 2017 | $1,327 +2.8% | $83,043 |
| 2016 | $1,291 -13% | $83,043 |
| 2015 | $1,484 | $83,043 -2% |
| 2014 | $1,484 | $84,778 -5.7% |
| 2013 | -- | $89,891 |
| 2012 | -- | $89,891 -2.8% |
| 2011 | -- | $92,526 |
| 2010 | -- | $92,526 -0.9% |
| 2009 | -- | $93,350 |
| 2008 | -- | -- |
| 2007 | -- | -- |
| 2006 | -- | -- |
| 2005 | -- | -- |
| 2004 | -- | -- |
| 2003 | -- | -- |
| 2002 | -- | -- |
| 2001 | -- | -- |
| 2000 | -- | -- |
Find assessor info on the county website
Monthly payment
Est. payment
Payment breakdown
Explore the cost of this home by adjusting the details. Changes won't be saved.Climate risks
Neighborhood: Lower Valley
Nearby schools
GreatSchools rating
- 7/10Sageland Elementary SchoolGrades: PK-5Distance: 0.5 mi
- 5/10Bel Air MiddleGrades: 6-8Distance: 0.2 mi
- 5/10Bel Air High SchoolGrades: 9-12Distance: 0.6 mi
Schools provided by the listing agent
- Elementary: Sageland
- Middle: Bel Air
- High: Belair
Source: GEPAR. This data may not be complete. We recommend contacting the local school district to confirm school assignments for this home.
- $216,300-- bd1 ba1.9k sqft7829 Mustang Ave, El Paso, TX 79915Off Market
- $151,800-- bd1 ba950 sqft1033 Lariat St, El Paso, TX 79915Off Market
- $211,2003 bd1 ba1.4k sqft1037 Lariat St, El Paso, TX 79915Off Market
- $233,7003 bd2 ba1.8k sqft7832 Phoenix Ave, El Paso, TX 79915Off Market

- $189,300-- bd1 ba1.2k sqft7828 Phoenix Ave, El Paso, TX 79915Off Market
- $153,600-- bd1 ba950 sqft7825 Mustang Ave, El Paso, TX 79915Off Market
- $151,800-- bd1 ba950 sqft1041 Lariat St, El Paso, TX 79915Off Market
- $212,4004 bd2 ba1.7k sqft7832 Mustang Ave, El Paso, TX 79915Off Market
A local agent can set up tours, give advice and negotiate with sellers.
Similar homes
- $149,9503 bd2 ba1.3k sqft7747 Broadway Dr, El Paso, TX 79915For Sale

 MLS ID #948151, Tracy Paola Parga, Home Pros Real Estate Group. GEPAR
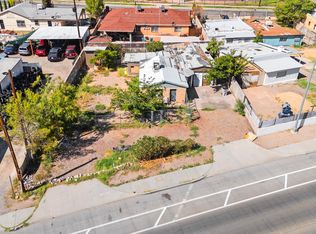
 - $165,0003 bd1 ba837 sqft7106 N Loop Dr, El Paso, TX 79915For Sale
 MLS ID #948285, Gerard Gonzalez, Home Pros Real Estate Group. GEPAR
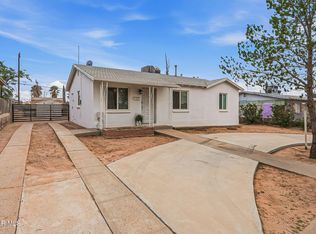
 - $189,0003 bd1 ba960 sqft1112 Cimarron St, El Paso, TX 79915For Sale
 MLS ID #948150, Nidia E Aguilar, KASA Realty Group. GEPAR
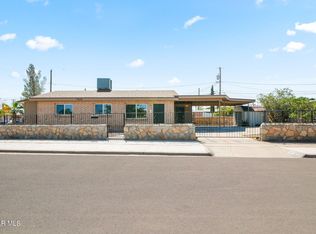
 - $179,0003 bd2 ba875 sqft7408 Mimosa Ave, El Paso, TX 79915For Sale
 MLS ID #948459, Adrian Varela, ClearView Realty. GEPAR
 - $159,9993 bd1 ba1k sqft408 Sycamore Way, El Paso, TX 79915For SaleMLS ID #946602, Elizabeth Acosta, Sandy Messer And Associates. GEPAR
- $149,0003 bd1 ba1k sqft323 Vivian Dr, El Paso, TX 79915For SaleMLS ID #946278, Elisa Marie Chacon, Limelight Real Estate Firm. GEPAR
- $140,0002 bd1 ba1k sqft7079 Canary Ct, El Paso, TX 79915For SaleMLS ID #947506, Jorge A Alvarez, Camacho Real Estate. GEPAR
- $142,0003 bd1 ba914 sqft7233 Stiles Dr, El Paso, TX 79915For SaleMLS ID #945110, Sandra Luna, Sandra Luna & Associates. GEPAR
- $189,9503 bd2 ba1.2k sqft10140 Renfrew Dr, El Paso, TX 79925For SaleMLS ID #948466, Desiree Ayala, Home Pros Real Estate Group. GEPAR
- $179,5003 bd2 ba1.3k sqft7729 Broadway Dr, El Paso, TX 79915For SaleMLS ID #941200, Victor M Franco, Keller Williams Realty. GEPAR
- $190,0003 bd1 ba936 sqft7315 Mojave Dr, El Paso, TX 79915For SaleMLS ID #940023, Moises Nungaray, Keller Williams Realty. GEPAR
- $159,0003 bd1 ba950 sqft6244 Taos Dr, El Paso, TX 79905For SaleMLS ID #946620, Deborah Figueroa Singleton, The Real Estate Power Houses. GEPAR
- $167,5003 bd2 ba1k sqft1533 Greg Powers Dr #B, El Paso, TX 79936For SaleMLS ID #948572, Jessica Gomez, Revolve Realty, LLC. GEPAR
- $168,0003 bd1 ba1.2k sqft3705 Flory Ave, El Paso, TX 79904For SaleMLS ID #948604, Veronica De La Rosa, Coldwell Banker Heritage R E. GEPAR
- $178,0003 bd1 ba891 sqft144 Marquita Ln, El Paso, TX 79915For SaleMLS ID #936687, Ricardo Medina, Coldwell Banker Heritage R E. GEPAR
- $159,5003 bd1 ba850 sqft339 Mirasol Dr, El Paso, TX 79907For SaleMLS ID #941667, Laura Loy, ClearView Realty. GEPAR
- $155,0003 bd2 ba1.4k sqft646 Casa Grande Pl, El Paso, TX 79907For SaleMLS ID #944407, Steve G Shapiro, Steve Shapiro, REALTOR. GEPAR
- $160,0002 bd1 ba1.1k sqft3504 Porter Ave, El Paso, TX 79930For SaleMLS ID #948387, James A McIntyre, Home Pros Real Estate Group. GEPAR
- $198,5002 bd1 ba930 sqft4312 Clifton Ave, El Paso, TX 79903For SaleMLS ID #948678, Eva Camarena, ERA Sellers & Buyers Real Esta. GEPAR
- $169,0003 bd1 ba1.1k sqft4633 La Luz Ave, El Paso, TX 79903For SaleMLS ID #944526, Frances Moran, Moran & Associates. GEPAR
