Skip main navigation
Closed
  • $90,000


    7833 North 60th STREET #E, Milwaukee, WI 53223

    3beds
    1,335sqft
    Condominium
    Built in 1967
    -- sqft lot
    $117,200 Zestimate®
    $67/sqft
    $1,767 Estimated rent

    Home value

    $117,200

    $103,000 - $132,000

    $1,767/mo

    Zestimate® history
    Loading
    Loading...

    Owner options

    List your home for rent

    $1,767/mo

    Rent Zestimate®

    Find your next renter with Zillow Rental Manager. Plus, with online applications, you can quickly screen prospective tenants – for free.

    Learn more

    $1,767/mo

    Rent Zestimate®

    Refinance and save

    $849/mo

    Est. payment

    Refinancing to a lower rate could help reduce your monthly payments and save thousands over the life of the loan.

    See today's rates

    $849/mo

    Est. payment

    Explore your selling options

    Work with a Zillow partner agent

    Leverage their expertise and Zillow's premium Showcase listings to get your home seen by more buyers.

    Get started

    List with your own agent

    Get your home in front of millions of buyers by listing it on Zillow.

    Learn how to do it

    Sell it yourself

    Take full control of how buyers see your home on Zillow by listing For Sale by Owner (FSBO).

    List your home

    What's special

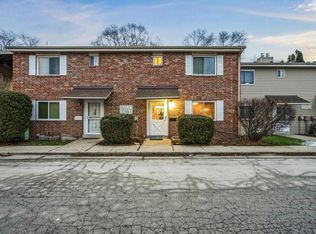
    Move right in to this freshly remodeled condo with a brand new kitchen! Three spacious bedrooms upstairs include en-suite master bathroom plus a second full bathroom, allowing for privacy and serenity. Main level has an open floor plan, allowing for easy movement from a beautiful new kitchen (all brand new appliances included) to a huge living room to a patio right off the living room. Best location in the HOA with no neighbors across the street and a relaxing green scenery. Surface parking spot is included and an opportunity to rent out a second spot in a garage for a minimal monthly fee. Super convenient location. Splash in the pool all summer long too! Unbelievable value below 90k - hurry before this gem is gone!

    Zillow last checked:

    Listing updated:

    Listed by:

    Svetlana Foley PropertyInfo@shorewest.com,

    Shorewest Realtors, Inc.

    Bought with:

    Svetlana Foley

    Source: WIREX MLS,MLS#: 1855535MLS LogoOriginating MLS: Metro MLS

    Facts & features

    Interior

    Bedrooms & bathrooms
    • Bedrooms: 3
    • Bathrooms: 3
    • Full bathrooms: 2
    • 1/2 bathrooms: 1
    Primary bedroom
    • Level: Upper
    • Area: 168
    • Dimensions: 14 x 12
    Bedroom 2
    • Level: Upper
    • Area: 121
    • Dimensions: 11 x 11
    Bedroom 3
    • Level: Upper
    • Area: 121
    • Dimensions: 11 x 11
    Bathroom
    • Features: Master Bedroom Bath: Walk-In Shower, Shower Over Tub
    Dining room
    • Level: Main
    • Length: 8
    Kitchen
    • Level: Main
    • Area: 80
    • Dimensions: 10 x 8
    Living room
    • Level: Main
    • Area: 273
    • Dimensions: 21 x 13
    Heating
    • Natural Gas, Forced Air
    Cooling
    • Central Air
    Appliances
    • Included: Microwave, Oven, Range, Refrigerator
    • Laundry: In Unit
    Features
    • Flooring: Wood or Sim.Wood Floors
    • Basement: Block,Full,Partially Finished
    Interior area
    • Total structure area: 1,335
    • Total interior livable area: 1,335 sqft
    • Finished area above ground: 1,335

    Property

    Parking
    • Parking features: No Garage, 1 Space, Assigned, Surface
    Features
    • Levels: Two,2 Story
    • Stories: 2
    • Patio & porch: Patio/Porch
    • Exterior features: Private Entrance
    Details
    • Parcel number: 0830512000
    • Zoning: RM1

    Construction

    Type & style
    • Home type: Condo
    • Property subtype: Condominium
    • Attached to another structure: Yes
    Materials
    • Brick, Brick/Stone, Vinyl Siding
    Condition
    • 21+ Years
    • New construction: No
    • Year built: 1967

    Utilities & green energy

    • Sewer: Public Sewer
    • Water: Public
    • Utilities for property: Cable Available

    Community & HOA

    HOA
    • Has HOA: Yes
    • Amenities included: Clubhouse, Common Green Space, Pool, Outdoor Pool, Security
    • HOA fee: $340 monthly
    Location
    • Region: Milwaukee
    • Municipality: Milwaukee

    Financial & listing details

    • Price per square foot: $67/sqft
    • Annual tax amount: $1,205
    • Date on market: 10/26/2023
    • Inclusions: Brand New Stove/Oven, Refrigerator, Built-In Microwave, All Window Treatments
    • Exclusions: Staging Items

    Price history

    DateEventPrice
    11/30/2023Sold$90,000+0.1%$67/sqft
    Source: WIREX MLS #1855535 Report a problem
    10/30/2023Contingent$89,900$67/sqft
    Source: WIREX MLS #1855535 Report a problem
    10/26/2023Listed for sale$89,900$67/sqft
    Source: WIREX MLS #1855535 Report a problem
    10/26/2023Listing removed--
    Source: WIREX MLS #1850586 Report a problem
    9/20/2023Contingent$89,900$67/sqft
    Source: WIREX MLS #1850586 Report a problem
    9/15/2023Listed for sale$89,900$67/sqft
    Source: WIREX MLS #1850586 Report a problem

    Public tax history

    Tax history is unavailable.

    Neighborhood: Bradley Estates

    Nearby schools

    GreatSchools rating
    Schools provided by the listing agent
    • District: Milwaukee

    Source: WIREX MLS. This data may not be complete. We recommend contacting the local school district to confirm school assignments for this home.

    Get pre-qualified for a loan
    At Zillow Home Loans, we can pre-qualify you in as little as 5 minutes with no impact to your credit score.

    An equal housing lender. NMLS #10287.