Skip main navigation
Closed
  • $100,000

    7837 N 60th STREET #G, Milwaukee, WI 53223

    3beds
    1,306sqft
    Condominium
    Built in 1967
    -- sqft lot
    $101,500 Zestimate®
    $77/sqft
    $1,755 Estimated rent

    Home value

    $101,500

    $93,000 - $111,000

    $1,755/mo

    Zestimate® history
    Loading
    Loading...

    Owner options

    List your home for rent

    $1,755/mo

    Rent Zestimate®

    Find your next renter with Zillow Rental Manager. Plus, with online applications, you can quickly screen prospective tenants – for free.

    Learn more

    $1,755/mo

    Rent Zestimate®

    Refinance and save

    $955/mo

    Est. payment

    Refinancing to a lower rate could help reduce your monthly payments and save thousands over the life of the loan.

    See today's rates

    $955/mo

    Est. payment

    Explore your selling options

    Work with a Zillow partner agent

    Leverage their expertise and Zillow's premium Showcase listings to get your home seen by more buyers.

    Get started

    List with your own agent

    Get your home in front of millions of buyers by listing it on Zillow.

    Learn how to do it

    Sell it yourself

    Take full control of how buyers see your home on Zillow by listing For Sale by Owner (FSBO).

    List your home

    What's special

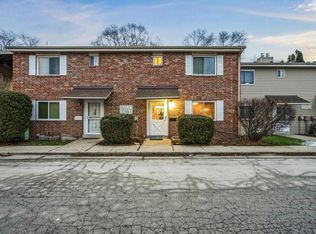
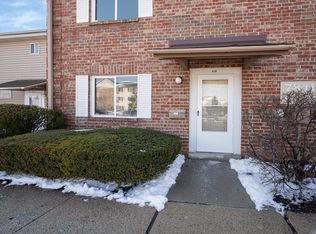
    MOVE-IN READY, BBRAND NEW FURNACE, AC & WATER HEATER. Beautifully updated Townhouse condo! Spacious 3-bedroom, 2.5-bath condominium offers modern comfort with countless upgrades. Main floor and upstairs feature stylish LVP flooring, while the kitchen shines with new cabinets, sink, faucet, and new stainless steel appliances (Refrigerator, Oven/Range, Dishwasher, Microwave). Bathrooms have been refreshed with new vanities, toilets, and fixtures, complemented by updated lighting throughout and a fresh coat of paint across the entire home. With thoughtful improvements inside and out with new composite material deck and new storage unit! This condo is ready for its next owner--schedule your showing today and make it yours!

    Zillow last checked:

    Listing updated:

    Listed by:

    Emmad Jamaleddin 414-377-1832,

    Dream House Realties

    Bought with:

    Amanda O'Day

    Source: WIREX MLS,MLS#: 1948315MLS LogoOriginating MLS: Metro MLS

    Facts & features

    Interior

    Bedrooms & bathrooms
    • Bedrooms: 3
    • Bathrooms: 3
    • Full bathrooms: 2
    • 1/2 bathrooms: 1
    Primary bedroom
    • Level: Upper
    • Area: 156
    • Dimensions: 13 x 12
    Bedroom 2
    • Level: Upper
    • Area: 144
    • Dimensions: 12 x 12
    Bedroom 3
    • Level: Upper
    • Area: 110
    • Dimensions: 11 x 10
    Bathroom
    • Features: Ceramic Tile, Master Bedroom Bath: Walk-In Shower, Master Bedroom Bath, Shower Over Tub, Shower Stall
    Dining room
    • Level: Main
    • Area: 72
    • Dimensions: 12 x 6
    Kitchen
    • Level: Main
    • Area: 100
    • Dimensions: 10 x 10
    Living room
    • Level: Main
    • Area: 308
    • Dimensions: 22 x 14
    Heating
    • Natural Gas, Forced Air
    Cooling
    • Central Air
    Appliances
    • Included: Dishwasher, Microwave, Oven, Range, Refrigerator
    • Laundry: In Unit
    Features
    • Wet Bar
    • Basement: Finished,Full
    • Common walls with other units/homes: End Unit
    Interior area
    • Total structure area: 1,306
    • Total interior livable area: 1,306 sqft

    Property

    Parking
    • Parking features: No Garage, 1 Space, Assigned
    Features
    • Levels: Two,2 Story
    • Stories: 2
    • Patio & porch: Patio/Porch
    • Exterior features: Private Entrance
    Details
    • Parcel number: 0830502000
    • Zoning: RES

    Construction

    Type & style
    • Home type: Condo
    • Property subtype: Condominium
    • Attached to another structure: Yes
    Materials
    • Brick, Brick/Stone
    Condition
    • 21+ Years
    • New construction: No
    • Year built: 1967

    Utilities & green energy

    • Sewer: Public Sewer
    • Water: Public

    Community & HOA

    HOA
    • Has HOA: Yes
    • Amenities included: Clubhouse, Pool, Outdoor Pool, Security
    • HOA fee: $390 monthly
    Location
    • Region: Milwaukee
    • Municipality: Milwaukee

    Financial & listing details

    • Price per square foot: $77/sqft
    • Annual tax amount: $547
    • Date on market: 1/26/2026
    • Inclusions: Stove, Refrigerator, Dishwasher, Microwave
    • Exclusions: Seller Personal Property.

    Price history

    DateEventPrice
    4/8/2026Sold$100,000+0%$77/sqft
    Source: WIREX MLS #1948315 Report a problem
    3/19/2026Pending sale$99,999$77/sqft
    Source: WIREX MLS #1948315 Report a problem
    3/4/2026Listed for sale$99,999$77/sqft
    Source: WIREX MLS #1948315 Report a problem
    2/24/2026Contingent$99,999$77/sqft
    Source: WIREX MLS #1948315 Report a problem
    2/9/2026Price change$99,999-4.3%$77/sqft
    Source: WIREX MLS #1948315 Report a problem
    2/5/2026Price change$104,500-0.5%$80/sqft
    Source: WIREX MLS #1948315 Report a problem
    1/26/2026Listed for sale$104,999-8.6%$80/sqft
    Source: WIREX MLS #1948315 Report a problem
    1/6/2026Listing removed$114,900$88/sqft
    Source: WIREX MLS #1943982 Report a problem
    12/17/2025Listed for sale$114,900-4.2%$88/sqft
    Source: WIREX MLS #1943982 Report a problem
    12/10/2025Contingent$119,900$92/sqft
    Source: WIREX MLS #1943982 Report a problem
    11/26/2025Listed for sale$119,900$92/sqft
    Source: WIREX MLS #1943982 Report a problem

    Public tax history

    Tax history is unavailable.

    Neighborhood: Bradley Estates

    Nearby schools

    GreatSchools rating
    Schools provided by the listing agent
    • District: Milwaukee

    Source: WIREX MLS. This data may not be complete. We recommend contacting the local school district to confirm school assignments for this home.

    Get pre-qualified for a loan
    At Zillow Home Loans, we can pre-qualify you in as little as 5 minutes with no impact to your credit score.

    An equal housing lender. NMLS #10287.