Skip main navigation
Off market
  • $995,800

    7833 S Magnolia Way, Centennial, CO 80112

    5beds
    3,419sqft
    SingleFamily
    Built in 1982
    8,973 Square Feet Lot
    $995,800 Zestimate®
    $291/sqft
    $4,347 Estimated rent

    Home value

    $995,800

    $926,000 - $1.08M

    $4,347/mo

    Zestimate® history
    Loading
    Loading...

    Owner options

    List your home for rent

    $4,347/mo

    Rent Zestimate®

    Find your next renter with Zillow Rental Manager. Plus, with online applications, you can quickly screen prospective tenants – for free.

    Learn more

    $4,347/mo

    Rent Zestimate®

    Refinance and save

    $5,780/mo

    Est. payment

    Refinancing to a lower rate could help reduce your monthly payments and save thousands over the life of the loan.

    See today's rates

    $5,780/mo

    Est. payment

    Explore your selling options

    Work with a Zillow partner agent

    Leverage their expertise and Zillow's premium Showcase listings to get your home seen by more buyers.

    Get started

    List with your own agent

    Get your home in front of millions of buyers by listing it on Zillow.

    Learn how to do it

    Sell it yourself

    Take full control of how buyers see your home on Zillow by listing For Sale by Owner (FSBO).

    List your home

    What's special

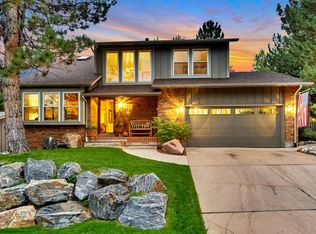
    Breathtaking 5 bedroom with office and 4 bathroom home located in Foxridge right next to Homestead! One of the things that make this nice home desirable starts with the award winning Cherry Creek School District. All schools assigned to this home are high ranking and sought after by many home buyers looking for a great home in a great school district. This home is perfect and pet friendly with a large fenced in yard and spa giant spa like bathroom with built in dog wash station! Positioned perfectly on large corner lot, it boasts a beautiful mater brm w/ 3 additional bdrms all on the second level, 4 baths, an inviting office w/ French Doors, eat-in kitchen w/ island, family rm w/ brick fireplace, dining rm, finished basement, built in shelved storage rm and much more. The hi-end gourmet kitchen is perfect w/ quartz slab counters purified drinking water and nice tile backsplash. Upgraded appliances with Smart Hub Fridge with wi-fi, Extensive cherry hard wood flooring on main and upper level w/ custom stairs & rod Iron railing. Nice sized master bath w/ incredible shower & vanity! Relax or entertain in serene back patio area with covered pergola & large professionally landscaped yard. Additional home improvements include newer roof/gutters, newer interior & exterior paint, upgraded skylights, smart home features, smart Ring style doorbell, smart thermostat, smart sprinklers, smart-hub refrigerator, nice light fixtures, new hw heater & newer carpet in basement perfect for media room/play rm or workout area. Right across the street to access the awesome Willow Creek and other trails in South Suburban Trail System! Great location! New carpet master bedroom and family room in 2017, new carpet in 2 bedrooms upstairs in 2020, newer gas fireplace installed in 2017, newer spacious basement bathroom added in 2017, new south facing windows added to living room, dining room and one bedroom upstairs, storage shed installed in 2020. Information deemed reliable, buyer to verify

    This property is off market, which means it's not currently listed for sale or rent on Zillow. This may be different from what's available on other websites or public sources.

    Facts & features

    Interior

    Bedrooms & bathrooms
    • Bedrooms: 5
    • Bathrooms: 4
    • Full bathrooms: 2
    • 3/4 bathrooms: 1
    • 1/2 bathrooms: 1
    Heating
    • Forced air
    Cooling
    • Central
    Appliances
    • Included: Dishwasher, Dryer, Refrigerator, Washer
    • Laundry: In Unit, Sink
    Features
    • Ceiling Fan(s), Walk-In Closet(s), Granite Counters, Breakfast Nook, Eat-in Kitchen, Smart Thermostat, Wired for Data, Smoke Free, Solid Surface Counters
    • Flooring: Tile, Carpet, Hardwood
    • Windows: Double Pane Windows, Window Coverings
    • Basement: Finished
    • Has fireplace: Yes
    • Fireplace features: Family Room
    Interior area
    • Total interior livable area: 3,419 sqft
    • Finished area below ground: 935.00

    Property

    Parking
    • Total spaces: 2
    • Parking features: Garage - Attached
    Features
    • Patio & porch: Patio, Front Porch
    • Exterior features: Wood, Brick
    • Fencing: Full
    Lot
    • Size: 8,973 Square Feet
    • Features: Level, Corner Lot, Sprinklers In Front, Sprinklers In Rear
    Details
    • Parcel number: 207532119022
    • Zoning description: res

    Construction

    Type & style
    • Home type: SingleFamily
    Materials
    • Wood
    • Roof: Composition
    Condition
    • Year built: 1982

    Utilities & green energy

    • Sewer: Public Sewer
    • Water: Public

    Community & HOA

    Community
    • Security: Smoke Detector(s), Carbon Monoxide Detector(s), Video Doorbell
    HOA
    • Has HOA: Yes
    • HOA fee: $4 monthly
    Location
    • Region: Centennial

    Financial & listing details

    • Price per square foot: $291/sqft
    • Tax assessed value: $930,400
    • Annual tax amount: $5,926

    Price history

    DateEventPrice
    1/27/2021Sold$680,000-2.8%$199/sqft
    Source: Public Record Report a problem
    12/25/2020Pending sale$699,900$205/sqft
    Source: Kenna Real Estate #7863082 Report a problem
    12/6/2020Price change$699,900-4%$205/sqft
    Source: Kenna Real Estate #7863082 Report a problem
    11/26/2020Listed for sale$729,000+33.8%$213/sqft
    Source: Kenna Real Estate #7863082 Report a problem
    1/4/2017Sold$545,000-0.9%$159/sqft
    Source: Public Record Report a problem
    10/5/2016Price change$550,000-2.7%$161/sqft
    Source: Keller Williams - Denver North #6307816 Report a problem
    8/20/2016Price change$565,000-1.7%$165/sqft
    Source: Keller Williams - Denver North #6307816 Report a problem
    8/3/2016Listed for sale$575,000+9.5%$168/sqft
    Source: Keller Williams - Denver North #6307816 Report a problem
    9/8/2015Sold$525,000-0.9%$154/sqft
    Source: Public Record Report a problem
    8/27/2015Pending sale$530,000$155/sqft
    Source: Keller Williams - Denver South Metro #2376701 Report a problem
    7/24/2015Price change$530,000-3.6%$155/sqft
    Source: Keller Williams - Denver South Metro #2376701 Report a problem
    7/4/2015Listed for sale$550,000$161/sqft
    Source: Keller Williams - Denver South Metro #2376701 Report a problem

    Public tax history

    YearProperty taxesTax assessment
    2025$5,926 +13.2%$58,150 +9.2%
    2024$5,236 +23.4%$53,259 -7.7%
    2023$4,242 -0.6%$57,719 +43.4%
    2022$4,266 $40,254 -2.8%
    2021-- $41,413 -10.8%
    2020$4,817 +19.5%$46,411
    2019$4,032 $46,411 +17.2%
    2018$4,032 +1.2%$39,607
    2017$3,983 $39,607 +27.4%
    2016-- $31,092
    2015-- $31,092 +18.9%
    2014$3,176 +9%$26,157 +7.1%
    2013$2,912 $24,420
    2012-- $24,420
    2011$2,630 +2.7%$24,420 -5.7%
    2010$2,560 -3.7%$25,900
    2009$2,658 $25,900 -2.6%
    2008-- $26,602
    2007-- $26,602 +10%
    2006-- $24,191
    2005-- $24,191 -7.6%
    2002$2,502 +16.5%$26,180 +25.3%
    2001$2,148 $20,890
    Find assessor info on the county website

    Neighborhood: 80112

    Nearby schools

    GreatSchools rating
    Schools provided by the listing agent
    • Elementary: Dry Creek
    • Middle: West
    • High: Cherry Creek
    • District: Cherry Creek 5

    Source: The MLS. This data may not be complete. We recommend contacting the local school district to confirm school assignments for this home.

    Get a cash offer in 3 minutes
    Find out how much your home could sell for in as little as 3 minutes with a no-obligation cash offer.
    Estimated market value
    $995,800
    Get a cash offer in 3 minutes
    Find out how much your home could sell for in as little as 3 minutes with a no-obligation cash offer.
    Estimated market value
    $995,800