Skip main navigation
Sold for $792,850
  • $792,850

    7857 S Magnolia Way, Centennial, CO 80112

    5beds
    2,919sqft
    Single Family Residence
    Built in 1982
    7,144 Square Feet Lot
    $822,000 Zestimate®
    $272/sqft
    $4,070 Estimated rent

    Home value

    $822,000

    $781,000 - $863,000

    $4,070/mo

    Zestimate® history
    Loading
    Loading...

    Owner options

    List your home for rent

    $4,070/mo

    Rent Zestimate®

    Find your next renter with Zillow Rental Manager. Plus, with online applications, you can quickly screen prospective tenants – for free.

    Learn more

    $4,070/mo

    Rent Zestimate®

    Refinance and save

    $4,663/mo

    Est. payment

    Refinancing to a lower rate could help reduce your monthly payments and save thousands over the life of the loan.

    See today's rates

    $4,663/mo

    Est. payment

    Explore your selling options

    Work with a Zillow partner agent

    Leverage their expertise and Zillow's premium Showcase listings to get your home seen by more buyers.

    Get started

    List with your own agent

    Get your home in front of millions of buyers by listing it on Zillow.

    Learn how to do it

    Sell it yourself

    Take full control of how buyers see your home on Zillow by listing For Sale by Owner (FSBO).

    List your home

    What's special

    Garden bedsPrivate primaryBrick fireplaceFormal dining roomLarge bay windowGleaming hardwoodsCeiling fans
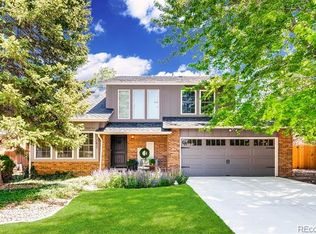
    OPEN HOUSE SUNDAY 1/21 11:00 to 1:30. Your opportunity to own in the desirable Foxridge community in Centennial! Move right into this impeccably updated 5 bedroom/4 bathroom home. Step up to the covered front porch and enter through the new modern double steel doors. Inside are gleaming hardwoods, new interior paint & all new interior doors. The open and bright living room features a large bay window and a formal dining room w/ plenty of space for entertaining. Step into the remodeled gourmet eat-in kitchen that features state of the art stainless appliances, 5 burner gas stove, 2-tone cabinets, undermount sink, quartz counters and a wine refrigerator. The kitchen opens to the family room that boasts a brick fireplace with mantel and vaulted ceilings w/ exposed wood beams. A convenient 1/2 bathroom is also located on the main. Heading upstairs you will notice the all new steel hand rails. The private primary on the upper has its own ensuite updated bathroom and a double length closet. Three more spacious bedrooms on the upper plus a remodeled full bathroom. Updated lighting and ceiling fans in all rooms. In the finished basement you will will enjoy the extra space for a workout room, game room or other. An additional bedroom and 3/4 bathroom is perfect for guests. Laundry/utility room and loads of storage space too. Out in the backyard you have a massive deck with space for all of your outdoor entertaining, garden beds and mature landscaping. The oversized garage and storage shed will keep all your extras put away nice & neat. Cherry Creek schools, close to shopping, Foxhill Park, South Suburban Ice Rink and Soccer Complex, Dog Park, Walking-Bike trails, Lightrail, and the C-470 I-25 corridor. Voluntary HOA of only $65.00 annually or join the neighborhood pool/tennis court community for $350/year.

    Zillow last checked:

    Listing updated:

    Listed by:

    Amy Kriegbaum amykriegbaum@gmail.com,

    MB Homes by Amy K

    Bought with:

    Emily Johnson, 100072334

    West and Main Homes Inc

    Source: REcolorado as distributed by MLS GRID,MLS#: 2838832MLS Logo

    Facts & features

    Interior

    Bedrooms & bathrooms
    • Bedrooms: 5
    • Bathrooms: 4
    • Full bathrooms: 1
    • 3/4 bathrooms: 2
    • 1/2 bathrooms: 1
    • Main level bathrooms: 1
    Primary bedroom
    • Description: Large Primary With Ensuite Bathroom
    • Level: Upper
    Bedroom
    • Description: Walk In Closet
    • Level: Upper
    Bedroom
    • Level: Upper
    Bedroom
    • Level: Upper
    Bedroom
    • Description: Private Basement Bedroom
    • Level: Basement
    Primary bathroom
    • Description: Updated
    • Level: Upper
    Bathroom
    • Description: Convenient Location
    • Level: Main
    Bathroom
    • Description: Updated Upper Bathroom
    • Level: Upper
    Bathroom
    • Level: Basement
    Bonus room
    • Description: Exercise Room/Tv Room/Craft Space
    • Level: Basement
    Dining room
    • Description: Room For Entertaining
    • Level: Main
    Family room
    • Description: Off Of Eat-In Kitchen W/Cozy Fireplace
    • Level: Main
    Kitchen
    • Description: Fully Remodeled Gourmet Kitchen
    • Level: Main
    Laundry
    • Description: Laundry/Storage/Utility Room
    • Level: Basement
    Living room
    • Description: Hardwoods With Bay Window
    • Level: Main
    Heating
    • Forced Air
    Cooling
    • Central Air
    Appliances
    • Included: Bar Fridge, Convection Oven, Cooktop, Dishwasher, Disposal, Dryer, Gas Water Heater, Microwave, Oven, Refrigerator, Washer, Wine Cooler
    Features
    • Ceiling Fan(s), Eat-in Kitchen, High Ceilings, Kitchen Island, Pantry, Primary Suite, Quartz Counters, Smoke Free, Vaulted Ceiling(s), Walk-In Closet(s)
    • Flooring: Carpet, Wood
    • Windows: Bay Window(s), Skylight(s), Window Coverings
    • Basement: Bath/Stubbed,Cellar,Finished,Partial
    • Number of fireplaces: 1
    • Fireplace features: Family Room
    Interior area
    • Total structure area: 2,919
    • Total interior livable area: 2,919 sqft
    • Finished area above ground: 2,082
    • Finished area below ground: 627

    Property

    Parking
    • Total spaces: 2
    • Parking features: Concrete
    • Attached garage spaces: 2
    Features
    • Levels: Two
    • Stories: 2
    • Patio & porch: Deck, Front Porch, Patio
    • Exterior features: Garden, Private Yard
    • Fencing: Partial
    Lot
    • Size: 7,144 Square Feet
    • Features: Landscaped, Level, Sprinklers In Front, Sprinklers In Rear
    Details
    • Parcel number: 031904412
    • Special conditions: Standard

    Construction

    Type & style
    • Home type: SingleFamily
    • Architectural style: Traditional
    • Property subtype: Single Family Residence
    Materials
    • Brick, Wood Siding
    • Foundation: Slab
    • Roof: Composition
    Condition
    • Updated/Remodeled
    • Year built: 1982

    Utilities & green energy

    • Sewer: Public Sewer
    • Water: Public
    • Utilities for property: Electricity Connected, Natural Gas Connected

    Community & HOA

    Community
    • Security: Carbon Monoxide Detector(s), Security System, Smoke Detector(s)
    • Subdivision: Foxridge
    HOA
    • Has HOA: Yes
    • Amenities included: Park, Playground, Trail(s)
    • HOA fee: $65 annually
    • HOA name: Foxridge
    • HOA phone: 303-435-2073
    Location
    • Region: Centennial

    Financial & listing details

    • Price per square foot: $272/sqft
    • Tax assessed value: $793,200
    • Annual tax amount: $4,039
    • Date on market: 1/19/2024
    • Listing terms: Cash,Conventional,FHA,VA Loan
    • Exclusions: Seller's Personal Property, Drapes In Secondary Bedrooms, Security Cameras.
    • Ownership: Individual
    • Electric utility on property: Yes
    • Road surface type: Paved

    Price history

    DateEventPrice
    2/22/2024Sold$792,850-0.9%$272/sqft
    Source: REcolorado as distributed by MLS GRID #2838832 Report a problem
    1/24/2024Pending sale$800,000$274/sqft
    Source: REcolorado as distributed by MLS GRID #2838832 Report a problem
    1/19/2024Listed for sale$800,000+23.1%$274/sqft
    Source: REcolorado as distributed by MLS GRID #2838832 Report a problem
    12/21/2020Sold$650,000-2.3%$223/sqft
    Source: Public Record Report a problem
    11/8/2020Pending sale$665,000$228/sqft
    Source: Coldwell Banker Residential 26 #1866163 Report a problem
    10/23/2020Price change$665,000-1.5%$228/sqft
    Source: Coldwell Banker Residential 26 #1866163 Report a problem
    10/15/2020Pending sale$675,000$231/sqft
    Source: Coldwell Banker Residential 26 #1866163 Report a problem
    10/3/2020Listed for sale$675,000+239.4%$231/sqft
    Source: Coldwell Banker Residential 26 #1866163 Report a problem
    9/11/1997Sold$198,900$68/sqft
    Source: Public Record Report a problem

    Public tax history

    YearProperty taxesTax assessment
    2025$5,712 +13.1%$49,575 -2.9%
    2024$5,050 +25%$51,041 -7.6%
    2023$4,039 -0.6%$55,257 +45.3%
    2022$4,062 $38,037 -2.8%
    2021-- $39,132 +6.9%
    2020$3,842 +24.8%$36,601 +3.6%
    2019$3,079 $35,328 +18.5%
    2018$3,079 +1.2%$29,822
    2017$3,042 $29,822 +2.1%
    2016-- $29,221
    2015-- $29,221 +18.6%
    2014$3,011 +8.7%$24,644 +7.9%
    2013$2,769 $22,840
    2012-- $22,840
    2011$2,327 +2.7%$22,840 +0.8%
    2010$2,266 -8.7%$22,650
    2009$2,482 $22,650 -8%
    2008-- $24,613
    2007-- $24,613 +6.3%
    2006-- $23,148
    2005-- $23,148 +1.2%
    2002$2,187 +8.6%$22,880 +16.9%
    2001$2,014 $19,580
    Find assessor info on the county website

    Neighborhood: 80112

    Nearby schools

    GreatSchools rating
    Schools provided by the listing agent
    • Elementary: Dry Creek
    • Middle: West
    • High: Cherry Creek
    • District: Cherry Creek 5

    Source: REcolorado as distributed by MLS GRID. This data may not be complete. We recommend contacting the local school district to confirm school assignments for this home.

    Get a cash offer in 3 minutes
    Find out how much your home could sell for in as little as 3 minutes with a no-obligation cash offer.
    Estimated market value
    $822,000
    Get a cash offer in 3 minutes
    Find out how much your home could sell for in as little as 3 minutes with a no-obligation cash offer.
    Estimated market value
    $822,000