Skip main navigation
Sold
  • Price Unknown

    7834 Bayside Dr, Rowlett, TX 75088

    3beds
    2,175sqft
    Townhouse
    Built in 2023
    1,960 Square Feet Lot
    $378,300 Zestimate®
    $--/sqft
    $2,960 Estimated rent

    Home value

    $378,300

    $359,000 - $397,000

    $2,960/mo

    Zestimate® history
    Loading
    Loading...

    Owner options

    List your home for rent

    $2,960/mo

    Rent Zestimate®

    Find your next renter with Zillow Rental Manager. Plus, with online applications, you can quickly screen prospective tenants – for free.

    Learn more

    $2,960/mo

    Rent Zestimate®

    Refinance and save

    $320/mo

    Est. payment

    Refinancing to a lower rate could help reduce your monthly payments and save thousands over the life of the loan.

    See today's rates

    $320/mo

    Est. payment

    Explore your selling options

    Work with a Zillow partner agent

    Leverage their expertise and Zillow's premium Showcase listings to get your home seen by more buyers.

    Get started

    List with your own agent

    Get your home in front of millions of buyers by listing it on Zillow.

    Learn how to do it

    Sell it yourself

    Take full control of how buyers see your home on Zillow by listing For Sale by Owner (FSBO).

    List your home

    What's special

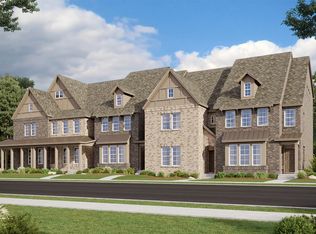
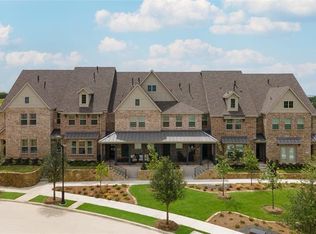
    If you enjoy being by the water, and having a chance to start and end every day next to a lake, then this is your limited time opportunity to own one of these unique townhomes. Beautiful master planned community across from the upcoming Billion Dollar Sapphire Bay Resort, with nearby shopping and restaurants. 3 story, 2 car garage with many different views and options available. *Days on market is based on start of construction.*

    Zillow last checked:

    Listing updated:

    Listed by:

    Ginger Weeks 0528564 214-385-0155,

    RE/MAX DFW Associates 214-523-3300

    Bought with:

    Stephanie Adams

    Regal, REALTORS

    Source: NTREIS,MLS#: 20456625

    Facts & features

    Interior

    Bedrooms & bathrooms
    • Bedrooms: 3
    • Bathrooms: 4
    • Full bathrooms: 3
    • 1/2 bathrooms: 1
    Primary bedroom
    • Level: Second
    Living room
    • Level: Second
    Heating
    • Central, ENERGY STAR Qualified Equipment, Natural Gas
    Cooling
    • Central Air, Electric, ENERGY STAR Qualified Equipment
    Appliances
    • Included: Dishwasher, Electric Oven, Gas Cooktop, Microwave
    Features
    • Decorative/Designer Lighting Fixtures, High Speed Internet, Cable TV
    • Flooring: Carpet, Ceramic Tile, Wood
    • Has basement: No
    • Number of fireplaces: 1
    • Fireplace features: Electric
    Interior area
    • Total interior livable area: 2,175 sqft

    Property

    Parking
    • Total spaces: 2
    • Parking features: Covered, Garage, Garage Door Opener, Garage Faces Rear
    • Attached garage spaces: 2
    Features
    • Levels: Three Or More
    • Stories: 3
    • Patio & porch: Covered, Deck
    • Exterior features: Deck, Rain Gutters
    • Pool features: None
    • Has view: Yes
    • View description: Water
    • Has water view: Yes
    • Water view: Water
    • Body of water: Ray Hubbard
    Lot
    • Size: 1,960 Square Feet
    • Dimensions: 22 x 90
    • Features: Interior Lot, Landscaped, Subdivision, Sprinkler System, Few Trees
    Details
    • Parcel number: 440527500B0140000

    Construction

    Type & style
    • Home type: Townhouse
    • Architectural style: Traditional
    • Property subtype: Townhouse
    Materials
    • Brick, Fiber Cement, Rock, Stone
    • Foundation: Slab
    • Roof: Composition
    Condition
    • New construction: Yes
    • Year built: 2023

    Utilities & green energy

    • Sewer: Public Sewer
    • Water: Public
    • Utilities for property: Sewer Available, Water Available, Cable Available
    Green energy
    • Energy efficient items: HVAC, Insulation, Windows

    Community & HOA

    Community
    • Features: Curbs
    • Subdivision: Bayside
    HOA
    • Has HOA: Yes
    • Services included: All Facilities, Maintenance Structure
    • HOA fee: $320 monthly
    • HOA name: Neighborhood Management
    • HOA phone: 972-359-1548
    Location
    • Region: Rowlett

    Financial & listing details

    • Tax assessed value: $421,630
    • Annual tax amount: $5,006
    • Date on market: 7/16/2024
    • Cumulative days on market: 592 days
    • Listing terms: Cash,Conventional,FHA,VA Loan

    Price history

    DateEventPrice
    10/23/2024Sold--
    Source: NTREIS #20456625 Report a problem
    8/29/2024Pending sale$396,990$183/sqft
    Source: NTREIS #20456625 Report a problem
    8/13/2024Price change$396,990-0.8%$183/sqft
    Source: NTREIS #20456625 Report a problem
    8/2/2024Price change$399,990+1.3%$184/sqft
    Source: NTREIS #20456625 Report a problem
    7/16/2024Price change$394,990-0.8%$182/sqft
    Source: NTREIS #20456625 Report a problem
    6/21/2024Price change$397,990-0.5%$183/sqft
    Source: NTREIS #20456625 Report a problem
    6/7/2024Price change$399,990-3.6%$184/sqft
    Source: NTREIS #20456625 Report a problem
    6/5/2024Price change$414,990-0.7%$191/sqft
    Source: NTREIS #20456625 Report a problem
    5/9/2024Price change$417,990-0.5%$192/sqft
    Source: NTREIS #20456625 Report a problem
    4/25/2024Price change$419,990-2.3%$193/sqft
    Source: NTREIS #20456625 Report a problem
    4/16/2024Price change$429,990-2.3%$198/sqft
    Source: NTREIS #20456625 Report a problem
    3/5/2024Price change$439,990-1.7%$202/sqft
    Source: NTREIS #20456625 Report a problem
    2/29/2024Listed for sale$447,490$206/sqft
    Source: NTREIS #20456625 Report a problem
    12/2/2023Pending sale$447,490$206/sqft
    Source: NTREIS #20456625 Report a problem
    10/26/2023Price change$447,490-9.3%$206/sqft
    Source: NTREIS #20456625 Report a problem
    10/17/2023Listed for sale$493,590+9.7%$227/sqft
    Source: NTREIS #20456625 Report a problem
    9/20/2023Listing removed--
    Source: NTREIS #20167397 Report a problem
    8/2/2023Price change$449,990-2.8%$207/sqft
    Source: NTREIS #20167397 Report a problem
    6/14/2023Price change$462,990-1.3%$213/sqft
    Source: NTREIS #20167397 Report a problem
    6/6/2023Price change$468,990-3.1%$216/sqft
    Source: NTREIS #20167397 Report a problem
    3/31/2023Price change$484,182-5%$223/sqft
    Source: NTREIS #20167397 Report a problem
    3/6/2023Price change$509,582-0.3%$234/sqft
    Source: NTREIS #20167397 Report a problem
    2/27/2023Price change$511,082+4.5%$235/sqft
    Source: RE/MAX International #20167397 Report a problem
    2/24/2023Price change$488,990-4.3%$225/sqft
    Source: RE/MAX International Report a problem
    1/25/2023Price change$511,082+4.5%$235/sqft
    Source: NTREIS #20167397 Report a problem
    12/19/2022Listed for sale$488,990$225/sqft
    Source: NTREIS #20167397 Report a problem

    Public tax history

    YearProperty taxesTax assessment
    2025$5,006 -15.9%$421,630 -7.8%
    2024$5,955 +179.2%$457,100 +169.1%
    2023$2,133 +164.3%$169,840 +165.4%
    2022$807 +148.6%$64,000 +168.5%
    2021$325 $23,840
    Find assessor info on the county website

    Neighborhood: 75088

    Nearby schools

    GreatSchools rating
    Schools provided by the listing agent
    • District: Garland ISD

    Source: NTREIS. This data may not be complete. We recommend contacting the local school district to confirm school assignments for this home.

    Get a cash offer in 3 minutes
    Find out how much your home could sell for in as little as 3 minutes with a no-obligation cash offer.
    Estimated market value
    $378,300
    Get a cash offer in 3 minutes
    Find out how much your home could sell for in as little as 3 minutes with a no-obligation cash offer.
    Estimated market value
    $378,300