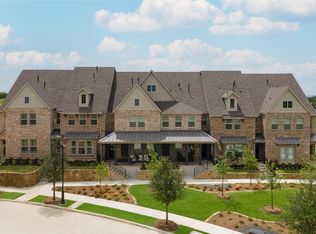
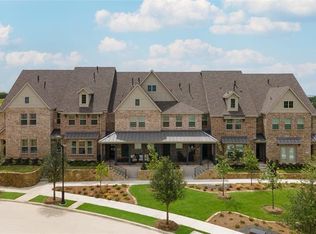
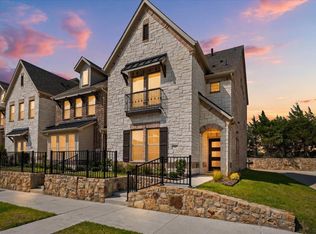
Thoughtfully updated throughout, this three-story townhome delivers comfort and convenience across every level with meaningful improvements already done for you.
FIRST FLOOR WELCOME, GATHER, & GET AWAY
Private bedroom, full bath, spacious entertainment flex room, and direct access to the attached two-car garage. Garage features epoxy-coated flooring, two overhead storage racks above the garage door, and an EV-ready outlet for installing a charger for an EV or plug-in hybrid vehicle.
SECOND FLOOR THE HEART OF THE HOME
Open-concept living room, dining, and kitchen plus a half bath, laundry, and the primary suite - all on one level.
THIRD FLOOR A PRIVATE RETREAT
Third bedroom with private en-suite bath, covered balcony access, and attic access.
UPGRADES INCLUDE:
- Whole home water softening system with catalytic carbon filtration
- Reverse Osmosis under kitchen sink drinking water system
- Custom above & below kitchen cabinet lighting
- EV-ready garage
- Epoxy-coated garage floor
- Refrigerator, Washer, and Dryer included
For sale
Price cut: $30K (9/2)
$380,000
7822 Bayside Dr, Rowlett, TX 75088
3beds
2,223sqft
Townhouse
Built in 2022
2,003 Square Feet Lot
$375,600 Zestimate®
$171/sqft
$292/mo HOA
What's special
Thoughtfully updated throughoutGarage features epoxy-coated flooringAttic accessPrivate bedroomHalf bathSpacious entertainment flex room
- 93 days
- 68
- 6
Zillow last checked:
Listing updated:
Listed by:
Jack McLemore 0460808 817-283-5134,
Listing Results, LLC 817-283-5134
Source: NTREIS,MLS#: 21333427
Facts & features
Interior
Bedrooms & bathrooms
- Bedrooms: 3
- Bathrooms: 4
- Full bathrooms: 3
- 1/2 bathrooms: 1
Primary bedroom
- Features: Dual Sinks, Walk-In Closet(s)
- Level: Second
- Dimensions: 13 x 13
Bedroom
- Features: Walk-In Closet(s)
- Level: First
- Dimensions: 11 x 10
Bedroom
- Features: Walk-In Closet(s)
- Level: Third
- Dimensions: 14 x 13
Dining room
- Level: Second
- Dimensions: 9 x 8
Game room
- Level: First
- Dimensions: 11 x 16
Kitchen
- Features: Kitchen Island, Pantry, Stone Counters
- Level: Second
- Dimensions: 9 x 13
Living room
- Features: Fireplace
- Level: Second
- Dimensions: 21 x 14
Heating
- Central, Natural Gas, Zoned
Cooling
- Central Air, Electric
Appliances
- Included: Dishwasher, Gas Cooktop, Gas Oven, Gas Water Heater, Microwave, Water Softener, Tankless Water Heater, Vented Exhaust Fan
- Laundry: Washer Hookup, Electric Dryer Hookup, Laundry in Utility Room
Features
- Decorative/Designer Lighting Fixtures, High Speed Internet, Cable TV, Wired for Sound
- Flooring: Carpet, Ceramic Tile, Wood
- Windows: Window Coverings
- Has basement: No
- Number of fireplaces: 1
- Fireplace features: Masonry, Stone
Interior area
- Total interior livable area: 2,223 sqft
Video & virtual tour
Property
Parking
- Total spaces: 2
- Parking features: Garage, Garage Door Opener, Garage Faces Rear
- Attached garage spaces: 2
Accessibility
- Accessibility features: Grip-Accessible Features
Features
- Levels: Three Or More
- Patio & porch: Front Porch, Balcony, Covered
- Exterior features: Balcony, Rain Gutters
- Pool features: None
- Fencing: None
Lot
- Size: 2,003 Square Feet
- Features: Landscaped, Subdivision, Sprinkler System
Details
- Parcel number: 440527500B0110000
Construction
Type & style
- Home type: Townhouse
- Architectural style: Other
- Property subtype: Townhouse
Materials
- Brick, Rock, Stone
- Foundation: Slab
- Roof: Composition
Condition
- Resale
- Year built: 2022
Utilities & green energy
- Sewer: Public Sewer
- Water: Public
- Utilities for property: Sewer Available, Water Available, Cable Available
Green energy
- Energy efficient items: Appliances, Construction, Doors, HVAC, Insulation, Lighting, Roof, Thermostat, Windows
Community & HOA
Community
- Subdivision: Bayside Twnhms
HOA
- Has HOA: Yes
- Amenities included: Maintenance Front Yard
- Services included: Association Management, Maintenance Grounds
- HOA fee: $292 monthly
- HOA name: Neighborhood Management
- HOA phone: 972-359-1548
Location
- Region: Rowlett
Financial & listing details
- Price per square foot: $171/sqft
- Tax assessed value: $409,450
- Annual tax amount: $10,289
- Date on market: 7/16/2026
- Cumulative days on market: 94 days
- Listing terms: Cash,Conventional,FHA,VA Loan
Estimated market value
$375,600
$357,000 - $394,000
$2,932/mo
Price history
| Date | Event | Price |
|---|---|---|
| 9/2/2026 | Price change | $380,000-7.3%$171/sqft |
Source: NTREIS #21333427 Report a problem | ||
| 7/16/2026 | Listed for sale | $410,000-18%$184/sqft |
Source: NTREIS #21333427 Report a problem | ||
| 7/3/2023 | Sold | -- |
Source: NTREIS #20052282 Report a problem | ||
| 5/22/2023 | Pending sale | $499,953$225/sqft |
Source: NTREIS #20052282 Report a problem | ||
| 3/31/2023 | Price change | $499,953-5.8%$225/sqft |
Source: NTREIS #20052282 Report a problem | ||
| 3/6/2023 | Price change | $530,490-0.3%$239/sqft |
Source: NTREIS #20052282 Report a problem | ||
| 12/19/2022 | Price change | $531,990-2.6%$239/sqft |
Source: NTREIS #20052282 Report a problem | ||
| 10/25/2022 | Price change | $546,453+0.1%$246/sqft |
Source: NTREIS #20052282 Report a problem | ||
| 9/14/2022 | Price change | $545,650-3.5%$245/sqft |
Source: NTREIS #20052282 Report a problem | ||
| 8/24/2022 | Price change | $565,650-1.7%$254/sqft |
Source: NTREIS #20052282 Report a problem | ||
| 6/1/2022 | Price change | $575,650+0.5%$259/sqft |
Source: NTREIS #20052282 Report a problem | ||
| 5/18/2022 | Price change | $572,650+1.8%$258/sqft |
Source: NTREIS #20052282 Report a problem | ||
| 5/9/2022 | Listed for sale | $562,650$253/sqft |
Source: NTREIS #20052282 Report a problem | ||
Public tax history
| Year | Property taxes | Tax assessment |
|---|---|---|
| 2025 | $5,017 -17.5% | $409,450 -12.3% |
| 2024 | $6,079 +72.5% | $466,610 +66.3% |
| 2023 | $3,523 +336.7% | $280,610 +338.5% |
| 2022 | $807 +149.3% | $64,000 +169.2% |
| 2021 | $324 | $23,770 |
Find assessor info on the county website
Monthly payment
Est. payment
Payment breakdown
Explore the cost of this home by adjusting the details. Changes won't be saved.Climate risks
Neighborhood: 75088
Nearby schools
Schools provided by the listing agent
- District: Garland ISD
Source: NTREIS. This data may not be complete. We recommend contacting the local school district to confirm school assignments for this home.
Similar homes
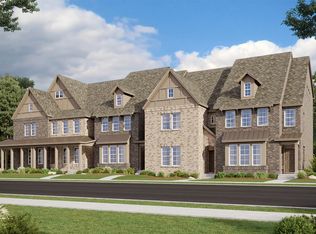
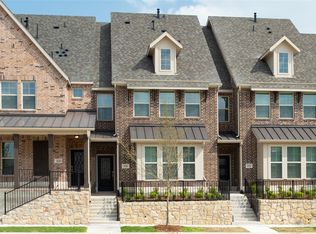
- $349,9054 bd4 ba2.1k sqft2116 Naples Dr, Rowlett, TX 75088New Construction
 NTREIS
 - $375,0003 bd4 ba2.2k sqft7937 Bayside Dr, Rowlett, TX 75088For Sale
 MLS ID #21331237, Jose Herrera. NTREIS
 - $379,9004 bd3 ba2.7k sqft8318 Portsmouth Dr, Rowlett, TX 75088For Sale
 MLS ID #21404880, Farren Perera. NTREIS
 - $350,0003 bd4 ba2.2k sqft7829 Bayside Dr, Rowlett, TX 75088For Sale
 MLS ID #21186759, Byron Cole. NTREIS
