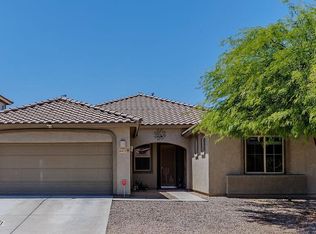
Discover the Payson by LGI Homes at Star Valley, a beautifully designed single-story home featuring four spacious bedrooms, two full bathrooms, and a modern open-concept layout. With soaring 10-foot ceilings and a seamless flow between the kitchen, dining area, and family room, this home is built to bring your family together. The Payson is loaded with curb appeal, and inside, you'll find space to relax, entertain, and grow. Whether it's quiet mornings on the covered patio or evening gatherings in the spacious living area, this home offers the lifestyle you've been looking for.
New construction
$385,900
7834 S Wild Prairie Dr S, Tucson, AZ 85757
4beds
1,788sqft
:
Get pre-qualified$2,452/mo
Single Family Residence
Built in 2026
5,227 Square Feet Lot
$-- Zestimate®
$216/sqft
$38/mo HOA
What's special
Covered patioModern open-concept layoutCurb appealFour spacious bedrooms
- 1 day |
- 49 |
- 2 |
Zillow last checked:
Listing updated:
Listed by:
Tracy A Norton 480-216-2386,
LGI Realty Southwest
Source: MLS of Southern Arizona,MLS#: 22618238
Facts & features
Interior
Bedrooms & bathrooms
- Bedrooms: 4
- Bathrooms: 2
- Full bathrooms: 2
Heating
- ENERGY STAR Qualified Equipment
Cooling
- Central Air, ENERGY STAR Qualified Equipment, Ceiling Fan(s), Ceiling Fans Pre-Wired
Appliances
- Included: Disposal, Refrigerator, Gas Range, Microwave
- Laundry: Gas Dryer Hookup, Electric Dryer Hookup
Features
- Walk-In Closet(s), High Ceilings
- Flooring: Carpet, Vinyl
- Windows: Double Pane Windows
- Has fireplace: No
- Fireplace features: None
Interior area
- Total structure area: 1,788
- Total interior livable area: 1,788 sqft
Property
Parking
- Total spaces: 2
- Parking features: Garage Door Opener
- Attached garage spaces: 2
Accessibility
- Accessibility features: None
Features
- Levels: One
- Stories: 1
- Patio & porch: Covered
- Exterior features: None
- Spa features: None
- Fencing: Block
- Has view: Yes
- View description: Mountain(s), Sunset, Sunrise, Desert
Lot
- Size: 5,227 Square Feet
- Dimensions: 40'x115'
- Features: Sprinklers In Front, East/West Exposure
Details
- Parcel number: 210600160
- Zoning: Pima County - SP
- Special conditions: None
Construction
Type & style
- Home type: SingleFamily
- Architectural style: Contemporary
- Property subtype: Single Family Residence
Materials
- Frame - Stucco
- Roof: Tile
Condition
- New Construction
- New construction: Yes
- Year built: 2026
Details
- Builder name: LGI Homes
Utilities & green energy
- Sewer: Sewer Connected
- Utilities for property: Phone Connected
Community & HOA
Community
- Features: Tennis Court(s), Jogging/Bike Path, Basketball Court, Paved Street, Sidewalks, Park, Walking Trail, Pickleball
- Security: Smoke Detector(s), Carbon Monoxide Detector(s)
HOA
- Has HOA: Yes
- Amenities included: Maintenance, Park, Tennis Court(s), Pickleball
- Services included: Common Area Maint, Street Maint
- HOA fee: $38 monthly
Location
- Region: Tucson
Financial & listing details
- Price per square foot: $216/sqft
- Annual tax amount: $2,988
- Date on market: 7/25/2026
- Listing terms: FHA,VA Loan,Conventional,Cash
- Road surface type: Paved
Estimated market value
Not available
Estimated sales range
Not available
Not available
Price history
| Date | Event | Price |
|---|---|---|
| 7/25/2026 | Listed for sale | $385,900$216/sqft |
Source:  MLS of Southern Arizona #22618238 Report a problem MLS of Southern Arizona #22618238 Report a problem | ||
Public tax history
Tax history is unavailable.
Monthly payment
Est. payment
Payment breakdown
Explore the cost of this home by adjusting the details. Changes won't be saved.Climate risks
Neighborhood: Valencia West
Nearby schools
GreatSchools rating
- 3/10Anna Lawrence Intermediate SchoolGrades: PK,3-8Distance: 1.6 mi
- 5/10Cholla High Magnet SchoolGrades: 8-12Distance: 7.6 mi
- NAHarriet Johnson Primary SchoolGrades: PK-3Distance: 1.9 mi
Schools provided by the listing agent
- Elementary: Vesey
- Middle: Valencia
- High: Cholla
Source: MLS of Southern Arizona. This data may not be complete. We recommend contacting the local school district to confirm school assignments for this home.
- $350,000-- bd3 ba2.3k sqft7119 S Valley Stream Dr, Tucson, AZ 85757Off Market
- $389,300-- bd3 ba3k sqft7127 S Valley Stream Dr, Tucson, AZ 85757Off Market
- $400,500-- bd3 ba3.2k sqft7135 S Valley Stream Dr, Tucson, AZ 85757Off Market
- $320,0003 bd2 ba1.9k sqft7111 S Valley Stream Dr, Tucson, AZ 85757Sold

- $394,5005 bd3 ba3.4k sqft7143 S Valley Stream Dr, Tucson, AZ 85757Sold
- $416,6006 bd3 ba3.2k sqft7151 S Valley Stream Dr, Tucson, AZ 85757Off Market
- $435,0005 bd3 ba3.2k sqft7103 S Valley Stream Dr, Tucson, AZ 85757Sold
- $429,600-- bd3 ba3.4k sqft7159 S Valley Stream Dr, Tucson, AZ 85757Off Market
A local agent can set up tours, give advice and negotiate with sellers.
Similar homes
- $--4 bd2 ba1.7k sqft6757 W Copperwood Way, Tucson, AZ 85757Auction
 Xome
Xome - $420,0004 bd3 ba2.3k sqft6477 W Wolf Valley Way, Tucson, AZ 85757For Sale
 MLS ID #22615837, Michael Carpenter, Real Broker. MLS of Southern Arizona
 - $--3 bd2 ba1.6k sqft6767 W Brightwater Way, Tucson, AZ 85757Auction
 Xome
Xome - $373,0004 bd2 ba2.1k sqft6461 W Harbin Ridge Way, Tucson, AZ 85757For Sale
 MLS ID #22614049, Tara Jones, Opendoor Brokerage, LLC. MLS of Southern Arizona
 - $430,0004 bd4 ba2.2k sqft6461 W Wolf Valley Way, Tucson, AZ 85757For SaleMLS ID #22613424, Marsee Wilhems, eXp Realty. MLS of Southern Arizona
- $364,0004 bd2 ba1.8k sqft8049 S Walnutview Dr, Tucson, AZ 85757New ConstructionMLS ID #22617504, Michelle R Jessee, MTH Realty LLC. MLS of Southern Arizona
- $449,9005 bd4 ba2.4k sqft7960 S Wild Prairie Dr S, Tucson, AZ 85757New ConstructionMLS ID #22618243, Tracy A Norton, LGI Realty Southwest. MLS of Southern Arizona
- $350,0004 bd2 ba2.3k sqft7105 W Fall Haven Way, Tucson, AZ 85757For SaleMLS ID #22617641, Marsee Wilhems, eXp Realty. MLS of Southern Arizona
- $280,0003 bd2 ba1.2k sqft7494 S Salt Water Dr, Tucson, AZ 85757For SaleMLS ID #22618115, Heather M Bush, Redfin. MLS of Southern Arizona
- $335,0004 bd2 ba1.8k sqft7439 S Salt Water Dr, Tucson, AZ 85757For SaleMLS ID #22616993, Angela Marie Kuzma, Keller Williams Integrity First. MLS of Southern Arizona
- $389,0004 bd2 ba1.8k sqft7806 S Enchanted Spring Dr, Tucson, AZ 85757For SaleMLS ID #22617035, Guadalupe Aglaee Ramos-Guerra, Long Realty. MLS of Southern Arizona
- $359,0004 bd2 ba2.3k sqft6769 W Fishermans Dr, Tucson, AZ 85757For SaleMLS ID #22615699, Victoria M Anderson, PLLC, OMNI Homes International. MLS of Southern Arizona
- $392,0004 bd3 ba1.9k sqft7877 S Wolf Creek Dr, Tucson, AZ 85757For SaleMLS ID #22616527, L Erica Frisby, Triwood Inc. MLS of Southern Arizona
- $310,0004 bd3 ba2.2k sqft6654 W Haven Brook Way, Tucson, AZ 85757For SaleMLS ID #22617516, Marcus Adam Hinojosa, United Real Estate Specialists. MLS of Southern Arizona
- from $396,0005 bd3 ba2.5k sqftEmerald Plan, Las Patrias at Star Valley Phase III - Premier Series, Tucson, AZ 85757New ConstructionMeritage Homes
- $399,9005 bd3 ba2.1k sqft7185 W Resthaven Pl, Tucson, AZ 85757For SaleMLS ID #22608119, Ginvic E Doble, RE/MAX Horizon. MLS of Southern Arizona
- $374,9904 bd3 ba1.9k sqft6719 W Star Wash Loop W, Tucson, AZ 85757New ConstructionMLS ID #22617318, Danny F Kallay, Compass. MLS of Southern Arizona
- $--4 bd2 ba2.3k sqft7105 W Festival Way, Tucson, AZ 85757AuctionAuction.com 2
- $372,0004 bd3 ba1.8k sqft7771 S Wolf Creek Dr, Tucson, AZ 85757For SaleMLS ID #22615927, Kevin Sarullo, NextHome Complete Realty (DBA). MLS of Southern Arizona
- $335,0004 bd2 ba2.1k sqft6517 W Cedar Branch Way, Tucson, AZ 85757For SaleMLS ID #22613621, Jamie Rodriguez, Realty Executives Arizona Territory. MLS of Southern Arizona
