Skip main navigation
Sold for $546,000
  • $546,000

    7834 S Windermere Circle, Littleton, CO 80120

    5beds
    2,194sqft
    Single Family Residence
    Built in 1983
    6,795 Square Feet Lot
    $531,900 Zestimate®
    $249/sqft
    $3,714 Estimated rent

    Home value

    $531,900

    $495,000 - $569,000

    $3,714/mo

    Zestimate® history
    Loading
    Loading...

    Owner options

    List your home for rent

    $3,714/mo

    Rent Zestimate®

    Find your next renter with Zillow Rental Manager. Plus, with online applications, you can quickly screen prospective tenants – for free.

    Learn more

    $3,714/mo

    Rent Zestimate®

    Refinance and save

    $3,176/mo

    Est. payment

    Refinancing to a lower rate could help reduce your monthly payments and save thousands over the life of the loan.

    See today's rates

    $3,176/mo

    Est. payment

    Explore your selling options

    Work with a Zillow partner agent

    Leverage their expertise and Zillow's premium Showcase listings to get your home seen by more buyers.

    Get started

    List with your own agent

    Get your home in front of millions of buyers by listing it on Zillow.

    Learn how to do it

    Sell it yourself

    Take full control of how buyers see your home on Zillow by listing For Sale by Owner (FSBO).

    List your home

    What's special

    Cozy fireplaceMature treesTwo shedsLarge two-tiered deckVaulted ceilingsFinished lower levelLush lawn
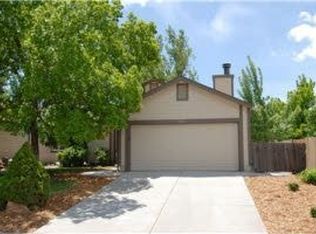
    Welcome to this beautifully maintained 5-bedroom, 3-bathroom home in the highly sought-after Southbridge neighborhood. Nestled on a quiet cul-de-sac and just steps from Southbridge Park, this nearly 2,200 sq ft home exudes pride of ownership throughout. The spacious lot features mature trees, a lush lawn, two sheds (including a workshop), and a large two-tiered deck—perfect for relaxing, entertaining, or enjoying Colorado’s seasons outdoors. With easy access to McLellan Reservoir, the High Line Canal, and South Platte Park, nature and recreation are always just around the corner. Inside, you’ll find a bright and airy living room with vaulted ceilings and a cozy fireplace. The kitchen and dining area open seamlessly to the backyard, offering effortless indoor-outdoor living. The main level includes a primary suite with an ensuite bath, two additional bedrooms, and a full bathroom—all with updated flooring. Downstairs, the finished lower level offers a second spacious living area ideal for a media room, game room, or family hangout, along with two more bedrooms and another full bath—perfect for guests, teens, or a home office setup. Located near Aspen Grove, with convenient access to Broadway, Santa Fe, and C-470, this home combines comfort, space, and unbeatable convenience.

    Zillow last checked:

    Listing updated:

    Listed by:

    Euna Klein 720-217-6904 euna@milehighlifestyles.com,

    Your Castle Realty LLC

    Bought with:

    Shelby Foster, 100071017

    ERA New Age

    Source: REcolorado as distributed by MLS GRID,MLS#: 8245265MLS Logo

    Facts & features

    Interior

    Bedrooms & bathrooms
    • Bedrooms: 5
    • Bathrooms: 3
    • Full bathrooms: 2
    • 3/4 bathrooms: 1
    • Main level bathrooms: 2
    • Main level bedrooms: 3
    Primary bedroom
    • Level: Main
    • Area: 126 Square Feet
    • Dimensions: 9 x 14
    Bedroom
    • Level: Main
    • Area: 90 Square Feet
    • Dimensions: 9 x 10
    Bedroom
    • Level: Main
    • Area: 90 Square Feet
    • Dimensions: 9 x 10
    Bedroom
    • Level: Basement
    • Area: 143 Square Feet
    • Dimensions: 11 x 13
    Bedroom
    • Level: Basement
    • Area: 143 Square Feet
    • Dimensions: 11 x 13
    Primary bathroom
    • Level: Main
    • Area: 30 Square Feet
    • Dimensions: 5 x 6
    Bathroom
    • Level: Main
    • Area: 45 Square Feet
    • Dimensions: 5 x 9
    Bathroom
    • Level: Basement
    • Area: 25 Square Feet
    • Dimensions: 5 x 5
    Dining room
    • Level: Main
    • Area: 130 Square Feet
    • Dimensions: 10 x 13
    Family room
    • Level: Basement
    • Area: 340 Square Feet
    • Dimensions: 17 x 20
    Kitchen
    • Level: Main
    • Area: 110 Square Feet
    • Dimensions: 10 x 11
    Laundry
    • Level: Basement
    • Area: 150 Square Feet
    • Dimensions: 10 x 15
    Living room
    • Level: Main
    • Area: 130 Square Feet
    • Dimensions: 10 x 13
    Heating
    • Forced Air
    Cooling
    • Central Air
    Appliances
    • Included: Dishwasher, Disposal, Microwave, Oven, Range, Refrigerator
    • Laundry: In Unit
    Features
    • Ceiling Fan(s), High Ceilings, Primary Suite
    • Flooring: Wood
    • Basement: Finished,Full
    Interior area
    • Total structure area: 2,194
    • Total interior livable area: 2,194 sqft
    • Finished area above ground: 1,106
    • Finished area below ground: 995

    Property

    Parking
    • Total spaces: 2
    • Parking features: Garage - Attached
    • Attached garage spaces: 2
    Features
    • Levels: One
    • Stories: 1
    • Patio & porch: Deck
    • Exterior features: Private Yard
    Lot
    • Size: 6,795 Square Feet
    Details
    • Parcel number: 033272994
    • Special conditions: Standard

    Construction

    Type & style
    • Home type: SingleFamily
    • Property subtype: Single Family Residence
    Materials
    • Frame, Wood Siding
    • Roof: Composition
    Condition
    • Year built: 1983

    Utilities & green energy

    • Sewer: Public Sewer
    • Water: Public

    Community & HOA

    Community
    • Subdivision: Southbridge
    HOA
    • Has HOA: No
    Location
    • Region: Littleton

    Financial & listing details

    • Price per square foot: $249/sqft
    • Tax assessed value: $594,300
    • Annual tax amount: $3,654
    • Date on market: 6/29/2025
    • Listing terms: Cash,Conventional,FHA,VA Loan
    • Exclusions: None
    • Ownership: Corporation/Trust

    Price history

    DateEventPrice
    9/12/2025Sold$546,000$249/sqft
    Source: REcolorado as distributed by MLS GRID #8245265 Report a problem
    8/11/2025Pending sale$546,000$249/sqft
    Source: REcolorado as distributed by MLS GRID #8245265 Report a problem
    8/4/2025Listed for sale$546,000$249/sqft
    Source: REcolorado as distributed by MLS GRID #8245265 Report a problem
    7/28/2025Pending sale$546,000$249/sqft
    Source: REcolorado as distributed by MLS GRID #8245265 Report a problem
    7/25/2025Price change$546,000-2.5%$249/sqft
    Source: REcolorado as distributed by MLS GRID #8245265 Report a problem
    7/18/2025Price change$560,000-2.2%$255/sqft
    Source: REcolorado as distributed by MLS GRID #8245265 Report a problem
    7/1/2025Price change$572,715-2.1%$261/sqft
    Source: REcolorado as distributed by MLS GRID #8245265 Report a problem
    6/29/2025Listed for sale$585,000+6.4%$267/sqft
    Source: REcolorado as distributed by MLS GRID #8245265 Report a problem
    5/26/2023Listing removed--
    Source: Zillow Rentals Report a problem
    2/23/2023Listed for rent$3,175$1/sqft
    Source: Zillow Rentals Report a problem
    3/2/2022Listing removed--
    Source: Zillow Rental Network Premium Report a problem
    1/13/2022Price change$3,175-8.6%$1/sqft
    Source: Zillow Rental Network Premium Report a problem
    1/4/2022Listed for rent$3,475$2/sqft
    Source: Zillow Rental Network Premium Report a problem
    12/28/2021Sold$550,000+1.9%$251/sqft
    Source: Public Record Report a problem
    11/23/2021Listed for sale$540,000$246/sqft
    Source: elevateMLS #5391971 Report a problem

    Public tax history

    YearProperty taxesTax assessment
    2025$3,654 +6.9%$37,144 +4%
    2024$3,417 +10.1%$35,731 -10.2%
    2023$3,103 +9.3%$39,798 +30.2%
    2022$2,839 $30,566 +5.9%
    2021-- $28,850 +21.5%
    2020$2,336 +19.7%$23,745
    2019$1,951 $23,745 +6%
    2018$1,951 -10.3%$22,406
    2017$2,176 $22,406 +21%
    2016-- $18,523
    2015-- $18,523 +12.8%
    2014$1,560 $16,421 -8.9%
    2013-- $18,020
    2012-- $18,020
    2011$1,585 +12.8%$18,020 -2.9%
    2010$1,405 -5%$18,550
    2009$1,479 $18,550 -4.2%
    2008-- $19,359
    2007-- $19,359 +6.9%
    2006-- $18,117
    2005-- $18,117 +1.7%
    2002$1,247 +18%$17,810 +28.7%
    2001$1,056 $13,840
    Find assessor info on the county website

    Neighborhood: 80120

    Nearby schools

    GreatSchools rating
    Schools provided by the listing agent
    • Elementary: Runyon
    • Middle: Goddard
    • High: Heritage
    • District: Littleton 6

    Source: REcolorado as distributed by MLS GRID. This data may not be complete. We recommend contacting the local school district to confirm school assignments for this home.

    Get a cash offer in 3 minutes
    Find out how much your home could sell for in as little as 3 minutes with a no-obligation cash offer.
    Estimated market value
    $531,900
    Get a cash offer in 3 minutes
    Find out how much your home could sell for in as little as 3 minutes with a no-obligation cash offer.
    Estimated market value
    $531,900