Skip main navigation
Sold for $530,000
  • $530,000

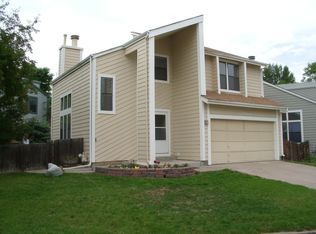
    7840 S Windermere Circle, Littleton, CO 80120

    3beds
    1,748sqft
    Single Family Residence
    Built in 1983
    4,095 Square Feet Lot
    $519,800 Zestimate®
    $303/sqft
    $3,112 Estimated rent

    Home value

    $519,800

    $483,000 - $556,000

    $3,112/mo

    Zestimate® history
    Loading
    Loading...

    Owner options

    List your home for rent

    $3,112/mo

    Rent Zestimate®

    Find your next renter with Zillow Rental Manager. Plus, with online applications, you can quickly screen prospective tenants – for free.

    Learn more

    $3,112/mo

    Rent Zestimate®

    Refinance and save

    $3,087/mo

    Est. payment

    Refinancing to a lower rate could help reduce your monthly payments and save thousands over the life of the loan.

    See today's rates

    $3,087/mo

    Est. payment

    Explore your selling options

    Work with a Zillow partner agent

    Leverage their expertise and Zillow's premium Showcase listings to get your home seen by more buyers.

    Get started

    List with your own agent

    Get your home in front of millions of buyers by listing it on Zillow.

    Learn how to do it

    Sell it yourself

    Take full control of how buyers see your home on Zillow by listing For Sale by Owner (FSBO).

    List your home

    What's special

    Dramatic stone fireplaceDesigner cabinetryFinished basementFarmhouse sinkSerene primary suiteSouth-facing deckAbundant natural light
    *NO HOA* Location, location, location! Welcome to a move-in ready Littleton Gem. As you enter, soaring ceilings and abundant natural light create an immediate sense of space and warmth. Thoughtful upgrades shine throughout, starting with luxury vinyl plank flooring that flows seamlessly through the main level. The recently upgraded kitchen is a true standout—featuring a farmhouse sink, designer cabinetry, and high-end appliances that would make any home chef proud. The inviting living area centers around a dramatic stone fireplace, perfect for cozy evenings or relaxed entertaining. Upstairs offers a serene primary suite with full bath, and a spacious second bedroom ideal for guests, a home office, or both. Downstairs, the finished basement adds valuable flexibility with a third bedroom, ¾ bath, and a family room ready for game nights, movie marathons, or visiting friends. Roof was replaced in 2021 with impact resistant shingles and Leafguard gutters. New carpet in the basement, furnace was replaced in 2021 and AC in 2024. Enjoy sunshine and privacy on the south-facing deck, nestled on a quiet cul-de-sac with no HOA. The location is truly perfect—just blocks from Southbridge Park and the High Line Canal trail, 2.5 miles to a new Costco going in, minutes to Chatfield State Park, and only a mile to light rail. Not to mention C-470, downtown Littleton, Breckenridge Brewery, and Aspen Grove’s vibrant shopping and dining are all within easy reach. This home in the highly-rated Littleton Public Schools and just minutes from three major medical centers - AdventHealth Littleton, UCHealth Highlands Ranch and Children's Hospital. Don’t miss this rare blend of location, lifestyle, and thoughtful upgrades —schedule your showing today.

    Zillow last checked:

    Listing updated:

    Listed by:

    Lane Lyon 303-667-0309 Lane@DenverHomeNews.com,

    Coldwell Banker Global Luxury Denver

    Bought with:

    Kylie Cook, 100097334

    West and Main Homes Inc

    Source: REcolorado as distributed by MLS GRID,MLS#: 3364988MLS Logo

    Facts & features

    Interior

    Bedrooms & bathrooms
    • Bedrooms: 3
    • Bathrooms: 3
    • Full bathrooms: 1
    • 3/4 bathrooms: 1
    • 1/2 bathrooms: 1
    • Main level bathrooms: 1
    Bedroom
    • Level: Upper
    Bedroom
    • Level: Basement
    Bathroom
    • Level: Main
    Bathroom
    • Level: Upper
    Bathroom
    • Level: Basement
    Other
    • Level: Upper
    Family room
    • Level: Basement
    Great room
    • Level: Main
    Kitchen
    • Level: Main
    Laundry
    • Level: Basement
    Heating
    • Forced Air
    Cooling
    • Central Air
    Appliances
    • Included: Dishwasher, Disposal, Dryer, Gas Water Heater, Microwave, Range, Refrigerator, Washer
    Features
    • Open Floorplan, Quartz Counters, Vaulted Ceiling(s)
    • Basement: Finished
    • Number of fireplaces: 1
    • Fireplace features: Wood Burning
    Interior area
    • Total structure area: 1,748
    • Total interior livable area: 1,748 sqft
    • Finished area above ground: 1,223
    • Finished area below ground: 437

    Property

    Parking
    • Total spaces: 2
    • Parking features: Garage - Attached
    • Attached garage spaces: 2
    Features
    • Levels: Two
    • Stories: 2
    • Patio & porch: Deck, Front Porch
    • Exterior features: Private Yard
    Lot
    • Size: 4,095 Square Feet
    • Features: Level
    Details
    • Parcel number: 032218339
    • Special conditions: Standard

    Construction

    Type & style
    • Home type: SingleFamily
    • Property subtype: Single Family Residence
    Materials
    • Wood Siding
    • Roof: Composition
    Condition
    • Year built: 1983

    Utilities & green energy

    • Sewer: Public Sewer
    • Water: Public
    • Utilities for property: Cable Available, Electricity Connected, Internet Access (Wired), Natural Gas Available, Natural Gas Connected

    Community & HOA

    Community
    • Subdivision: Southbridge
    HOA
    • Has HOA: No
    Location
    • Region: Littleton

    Financial & listing details

    • Price per square foot: $303/sqft
    • Tax assessed value: $514,600
    • Annual tax amount: $2,436
    • Date on market: 6/6/2025
    • Listing terms: Cash,Conventional,FHA,VA Loan
    • Exclusions: Seller's Personal Property.
    • Ownership: Individual
    • Electric utility on property: Yes

    Price history

    DateEventPrice
    11/17/2025Sold$530,000-3.6%$303/sqft
    Source: REcolorado as distributed by MLS GRID #3364988 Report a problem
    10/17/2025Pending sale$550,000$315/sqft
    Source: REcolorado as distributed by MLS GRID #3364988 Report a problem
    8/15/2025Price change$550,000-2.7%$315/sqft
    Source: REcolorado as distributed by MLS GRID #3364988 Report a problem
    7/18/2025Price change$565,000-3.4%$323/sqft
    Source: REcolorado as distributed by MLS GRID #3364988 Report a problem
    7/17/2025Listed for sale$585,000$335/sqft
    Source: REcolorado as distributed by MLS GRID #3364988 Report a problem
    7/8/2025Pending sale$585,000$335/sqft
    Source: REcolorado as distributed by MLS GRID #3364988 Report a problem
    6/6/2025Listed for sale$585,000+166.5%$335/sqft
    Source: REcolorado as distributed by MLS GRID #3364988 Report a problem
    8/11/2005Sold$219,500+3.3%$126/sqft
    Source: Public Record Report a problem
    8/6/2004Sold$212,500$122/sqft
    Source: Public Record Report a problem

    Public tax history

    YearProperty taxesTax assessment
    2025$2,436 +6.9%$32,163 +5.4%
    2024$2,278 +8.8%$30,519 -11.6%
    2023$2,093 +0.3%$34,535 +25.3%
    2022$2,087 $27,564 -2.8%
    2021-- $28,357 +8.7%
    2020$2,566 +31.5%$26,076
    2019$1,951 $26,076 +16.4%
    2018$1,951 +7.9%$22,399
    2017$1,808 $22,399 +12.7%
    2016-- $19,876
    2015-- $19,876 +29%
    2014$1,674 $15,411 -15%
    2013-- $18,130
    2012-- $18,130
    2011$1,453 +12.8%$18,130 +6.6%
    2010$1,288 +4.4%$17,000
    2009$1,234 $17,000 +5.3%
    2008-- $16,151
    2007-- $16,151 +17.5%
    2006-- $13,747
    2005-- $13,747 -5.5%
    2002$950 +7.1%$14,550 +25.2%
    2001$887 $11,620
    Find assessor info on the county website

    Neighborhood: 80120

    Nearby schools

    GreatSchools rating
    Schools provided by the listing agent
    • Elementary: Runyon
    • Middle: Euclid
    • High: Heritage
    • District: Littleton 6

    Source: REcolorado as distributed by MLS GRID. This data may not be complete. We recommend contacting the local school district to confirm school assignments for this home.

    Get a cash offer in 3 minutes
    Find out how much your home could sell for in as little as 3 minutes with a no-obligation cash offer.
    Estimated market value
    $519,800
    Get a cash offer in 3 minutes
    Find out how much your home could sell for in as little as 3 minutes with a no-obligation cash offer.
    Estimated market value
    $519,800