Skip main navigation
Sold for $577,200
  • $577,200

    7834 Stoney Bay Loop, Kissimmee, FL 34747

    3beds
    2,291sqft
    Single Family Residence
    Built in 2024
    7,405 Square Feet Lot
    $559,700 Zestimate®
    $252/sqft
    $3,682 Estimated rent

    Home value

    $559,700

    $504,000 - $621,000

    $3,682/mo

    Zestimate® history
    Loading
    Loading...

    Owner options

    List your home for rent

    $3,682/mo

    Rent Zestimate®

    Find your next renter with Zillow Rental Manager. Plus, with online applications, you can quickly screen prospective tenants – for free.

    Learn more

    $3,682/mo

    Rent Zestimate®

    Refinance and save

    $4,221/mo

    Est. payment

    Refinancing to a lower rate could help reduce your monthly payments and save thousands over the life of the loan.

    See today's rates

    $4,221/mo

    Est. payment

    Explore your selling options

    Work with a Zillow partner agent

    Leverage their expertise and Zillow's premium Showcase listings to get your home seen by more buyers.

    Get started

    List with your own agent

    Get your home in front of millions of buyers by listing it on Zillow.

    Learn how to do it

    Sell it yourself

    Take full control of how buyers see your home on Zillow by listing For Sale by Owner (FSBO).

    List your home

    What's special

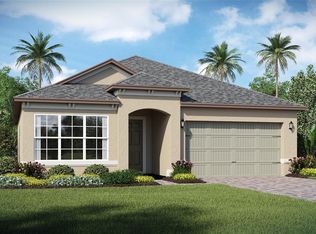
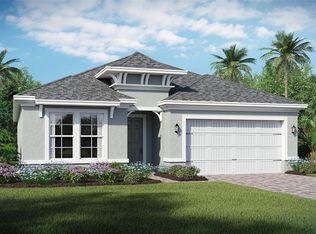
    Perfectly Priced! Welcome to the 55+ Gated Community of Four Seasons Orlando, where you can experience the luxury of living on Mystic Dunes Golf Course. Imagine sipping your morning coffee or an afternoon beverage on your lanai, watching the golfers gracefully glide by on the 18th fairway. In this one-year-old Stella Model home, you’ll find a beautifully designed open layout that offers ample space for you and your guests. With three bedrooms, two bathrooms, an office/den, and a gourmet kitchen, there’s room for everyone. The gourmet kitchen boasts staggered 42” cabinets, some with glass fronts, under-cabinet lighting, quartz countertops, gas cooktop stove, mosaic herringbone ceramic backsplash, wall oven, wall microwave, an extra-large center island with a large single-bowl stainless sink. The dry bar area cabinetry complements the kitchen features a beverage refrigerator that your guests will love. Luxury vinyl flooring throughout, except for tile in both bathrooms, makes maintenance a breeze. The owners’ suite boasts a four-foot extension and triple window, providing ample light and additional space for relaxation. The bathroom features dual sinks, quartz vanity, a walk-in tiled “to-ceiling” shower, and glass surround, making it easy to clean. The enormous master closet offers ample space for your clothes and additional storage for personal belongings. The guest rooms are located away from the main living area and share a bathroom with a transom window. The bathroom is designed with a tub/shower featuring herringbone tile “to the ceiling.” The Flex room (den/office) is spacious and bright, making it a versatile space that can be used as an office, den, game room, or man-cave. The laundry room provides its own space with upper cabinets for added storage. Other notable features include several four-foot extensions: within the great room, owners’ suite, front guest room, and foyer. The entire house has a whole-house water filtration system, Dans’ Fans, an extended and screened rear lanai and front entrance, blinds throughout, and the lanai provides pre-plumbing for water and gas for an outdoor kitchen. Four Seasons offers a plethora of amenities, including a beautifully designed 12,000 sq. foot clubhouse that boasts a spacious ballroom, a well-equipped fitness room, card room, a test kitchen, billiards, ping pong; many clubs provide dances, bingo, canasta, Mexican train, and stitch craft just to name a few; outdoor facilities include two pools, spa tub, bocce ball, pickleball & tennis courts and two dog parks. Don’t miss the opportunity to own this model-like home and experience Florida living at it’s best!

    Zillow last checked:

    Listing updated:

    Listing Provided by:

    Theresa DeLoffi 508-333-2231,

    ARISTA REALTY GROUP, LLC 203-788-9157

    Bought with:

    Theresa DeLoffi

    ARISTA REALTY GROUP, LLC

    Source: Stellar MLS,MLS#: S5129915MLS LogoOriginating MLS: Osceola

    Facts & features

    Interior

    Bedrooms & bathrooms
    • Bedrooms: 3
    • Bathrooms: 2
    • Full bathrooms: 2
    Primary bedroom
    • Features: Ceiling Fan(s), En Suite Bathroom, Walk-In Closet(s)
    • Level: First
    • Area: 238 Square Feet
    • Dimensions: 17x14
    Bedroom 2
    • Features: Ceiling Fan(s), Built-in Closet
    • Level: First
    • Area: 110 Square Feet
    • Dimensions: 11x10
    Bedroom 3
    • Features: Built-in Closet
    • Level: First
    • Area: 144 Square Feet
    • Dimensions: 12x12
    Primary bathroom
    • Features: Built-In Shower Bench, Dual Sinks, Shower No Tub, Stone Counters, Tall Countertops, Water Closet/Priv Toilet, Linen Closet
    • Level: First
    Bathroom 2
    • Features: Exhaust Fan, Single Vanity, Stone Counters, Tall Countertops, Tub With Shower
    • Level: First
    Balcony porch lanai
    • Level: First
    Den
    • Level: First
    • Area: 182 Square Feet
    • Dimensions: 14x13
    Dining room
    • Level: First
    • Area: 180 Square Feet
    • Dimensions: 12x15
    Great room
    • Features: Ceiling Fan(s)
    • Level: First
    • Area: 180 Square Feet
    • Dimensions: 12x15
    Kitchen
    • Features: Bar, Breakfast Bar, Pantry, Exhaust Fan, Kitchen Island, Stone Counters
    • Level: First
    • Area: 168 Square Feet
    • Dimensions: 14x12
    Heating
    • Central, Heat Pump, Natural Gas
    Cooling
    • Central Air
    Appliances
    • Included: Bar Fridge, Oven, Convection Oven, Cooktop, Dishwasher, Disposal, Exhaust Fan, Microwave, Range Hood, Refrigerator, Tankless Water Heater, Water Filtration System
    • Laundry: Electric Dryer Hookup, Laundry Room, Washer Hookup
    Features
    • Ceiling Fan(s), High Ceilings, Living Room/Dining Room Combo, Open Floorplan, Primary Bedroom Main Floor, Solid Surface Counters, Tray Ceiling(s), Walk-In Closet(s)
    • Flooring: Luxury Vinyl, Tile
    • Doors: Sliding Doors
    • Has fireplace: No
    Interior area
    • Total structure area: 2,947
    • Total interior livable area: 2,291 sqft

    Property

    Parking
    • Total spaces: 2
    • Parking features: Garage
    • Garage spaces: 2
    • Details: Garage Dimensions: 19x20
    Features
    • Levels: One
    • Stories: 1
    • Patio & porch: Covered, Rear Porch, Screened
    • Exterior features: Irrigation System, Rain Gutters, Sidewalk
    • Has view: Yes
    • View description: Golf Course
    Lot
    • Size: 7,405 sqft
    • Features: Landscaped
    Details
    • Parcel number: 152527342800014360
    • Zoning: R
    • Special conditions: None

    Construction

    Type & style
    • Home type: SingleFamily
    • Property subtype: Single Family Residence
    Materials
    • Block, Stucco
    • Foundation: Slab
    • Roof: Shingle
    Condition
    • New construction: No
    • Year built: 2024
    Details
    • Builder model: Stella
    • Builder name: K. Hovnanian

    Utilities & green energy

    • Sewer: Public Sewer
    • Water: Public
    • Utilities for property: BB/HS Internet Available, Cable Available, Electricity Available, Fire Hydrant, Natural Gas Available, Sewer Connected, Sprinkler Recycled, Street Lights, Underground Utilities, Water Connected
    Green energy
    • Water conservation: Fl. Friendly/Native Landscape

    Community & neighborhood

    Security
    • Security features: Gated Community, Key Card Entry, Security System, Smoke Detector(s)
    Community
    • Community features: Association Recreation - Owned, Buyer Approval Required, Clubhouse, Community Mailbox, Deed Restrictions, Dog Park, Fitness Center, Gated Community - Guard, Golf Carts OK, Irrigation-Reclaimed Water, Pool, Sidewalks, Tennis Court(s), Wheelchair Access
    Senior living
    • Senior community: Yes
    Location
    • Region: Kissimmee
    • Subdivision: FOUR SEASONS AT ORLANDO PH 3C & 3D

    HOA & financial

    HOA
    • Has HOA: Yes
    • HOA fee: $418 monthly
    • Amenities included: Fence Restrictions, Fitness Center, Gated, Optional Additional Fees, Pickleball Court(s), Pool, Recreation Facilities, Security, Tennis Court(s), Wheelchair Access
    • Services included: 24-Hour Guard, Community Pool, Maintenance Grounds, Pool Maintenance, Recreational Facilities, Security
    • Association name: Estefany Abastida
    • Association phone: 407-479-9034
    Other fees
    • Pet fee: $0 monthly
    Other financial information
    • Total actual rent: 0

    Other

    Other facts
    • Listing terms: Cash,Conventional
    • Ownership: Fee Simple
    • Road surface type: Asphalt, Paved

    Price history

    DateEventPrice
    8/27/2025Sold$577,200-2%$252/sqft
    Source: Stellar MLS #S5129915 Report a problem
    7/3/2025Pending sale$589,000$257/sqft
    Source: Stellar MLS #S5129915 Report a problem
    6/29/2025Listed for sale$589,000+19.5%$257/sqft
    Source: Stellar MLS #S5129915 Report a problem
    5/31/2024Sold$492,961-17%$215/sqft
    Source: Stellar MLS #J976088 Report a problem
    3/8/2024Price change$593,990-7.8%$259/sqft
    Source: K. Hovnanian Companies, LLC Report a problem
    2/7/2024Listed for sale$643,990$281/sqft
    Source: K. Hovnanian Companies, LLC Report a problem

    Public tax history

    Tax history is unavailable.

    Neighborhood: 34747

    Nearby schools

    GreatSchools rating
    Get a cash offer in 3 minutes
    Find out how much your home could sell for in as little as 3 minutes with a no-obligation cash offer.
    Estimated market value
    $559,700
    Get a cash offer in 3 minutes
    Find out how much your home could sell for in as little as 3 minutes with a no-obligation cash offer.
    Estimated market value
    $559,700