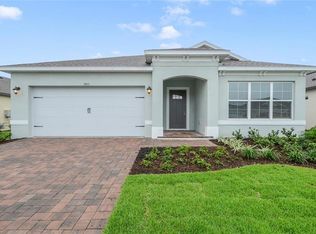
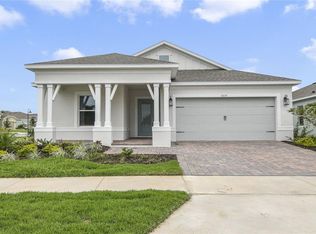
Skip main navigation
Pending
  • $549,900

    7843 Stoney Bay Loop, Kissimmee, FL 34747

    3beds
    2,066sqft
    : 
    Loading
    Get pre-qualified
    Single Family Residence
    Built in 2024
    6,534 Square Feet Lot
    $538,100 Zestimate®
    $266/sqft
    $407/mo HOA

    What's special

    Modern fixturesMassive oversized islandRemarkable outdoor kitchenGas grillBuilt-in ovenStriking stone countertopGourmet kitchen
    This stunning home, meticulously upgraded to embody luxury, welcomes you with low-maintenance, high-end tile flooring flowing seamlessly throughout. The gourmet kitchen, a chef’s dream, boasts top-of-the-line stainless steel appliances, including a built-in oven and gas cooktop, anchored by a massive oversized island adorned with exquisite stone that extends to the matching backsplash. The open-concept design effortlessly connects the kitchen to the dining space and living room, perfect for entertaining guests or enjoying quality time together. Just off the living room, a door leads to a spacious screened-in paver patio, complete with a remarkable outdoor kitchen featuring a beverage fridge, sink, and gas grill, ideal for al fresco dining. The expansive master bedroom serves as a serene retreat, complemented by an ensuite bath showcasing dual sinks, a striking stone countertop, modern fixtures, and a luxurious walk-in shower. Nestled in a vibrant community, this home offers access to an array of amenities, including tennis courts, a pool, clubhouse, shuffleboard, and more, with the added perk of discounted play at the renowned Mystic Dunes Golf Course. Beyond the community, you’re just minutes away from dining, retail, entertainment, and the magic of Disney, ensuring every convenience is within reach.
    184 days
    |
    48
    |
    0
    |

    Zillow last checked:

    Listing updated:

    Listed by:

    Dalton Robinson 813-924-0251,

    BIRCH HAVEN REAL ESTATE, LLC 813-924-0251

    Source: Stellar MLS,MLS#: O6373575MLS LogoOriginating MLS: Orlando Regional

      Facts & features

      Interior

      Bedrooms & bathrooms
      • Bedrooms: 3
      • Bathrooms: 2
      • Full bathrooms: 2
      Primary bedroom
      • Features: Walk-In Closet(s)
      • Level: First
      • Area: 336 Square Feet
      • Dimensions: 24x14
      Bedroom 2
      • Features: Built-in Closet
      • Level: First
      • Area: 132 Square Feet
      • Dimensions: 11x12
      Bedroom 3
      • Features: Built-in Closet
      • Level: First
      • Area: 132 Square Feet
      • Dimensions: 11x12
      Primary bathroom
      • Level: First
      • Area: 100 Square Feet
      • Dimensions: 10x10
      Bathroom 2
      • Level: First
      • Area: 24 Square Feet
      • Dimensions: 6x4
      Dining room
      • Level: First
      • Area: 120 Square Feet
      • Dimensions: 15x8
      Foyer
      • Level: First
      • Area: 84 Square Feet
      • Dimensions: 12x7
      Kitchen
      • Level: First
      • Area: 285 Square Feet
      • Dimensions: 15x19
      Laundry
      • Level: First
      • Area: 49 Square Feet
      • Dimensions: 7x7
      Living room
      • Level: First
      • Area: 240 Square Feet
      • Dimensions: 15x16
      Heating
      • Central, Electric
      Cooling
      • Central Air
      Appliances
      • Included: Oven, Cooktop, Dishwasher, Disposal, Dryer, Gas Water Heater, Microwave, Refrigerator, Washer
      • Laundry: Laundry Room
      Features
      • Ceiling Fan(s), Eating Space In Kitchen, High Ceilings, Kitchen/Family Room Combo, Living Room/Dining Room Combo, Open Floorplan, Split Bedroom, Stone Counters, Thermostat, Walk-In Closet(s)
      • Flooring: Ceramic Tile
      • Doors: Outdoor Kitchen
      • Windows: Hurricane Shutters
      • Has fireplace: No
      Interior area
      • Total structure area: 2,788
      • Total interior livable area: 2,066 sqft

      Property

      Parking
      • Total spaces: 2
      • Parking features: Garage - Attached
      • Attached garage spaces: 2
      Features
      • Levels: One
      • Stories: 1
      • Patio & porch: Rear Porch
      • Exterior features: Irrigation System, Lighting, Outdoor Kitchen, Rain Gutters, Sidewalk
      Lot
      • Size: 6,534 Square Feet
      Details
      • Parcel number: 152527342800014550
      • Zoning: PUD
      • Special conditions: None

      Construction

      Type & style
      • Home type: SingleFamily
      • Property subtype: Single Family Residence
      Materials
      • Block, Stucco
      • Foundation: Slab
      • Roof: Shingle
      Condition
      • New construction: No
      • Year built: 2024

      Utilities & green energy

      • Electric: Photovoltaics Third-Party Owned
      • Sewer: Public Sewer
      • Water: Public
      • Utilities for property: Cable Available, Electricity Connected, Sewer Connected, Underground Utilities, Water Connected
      Green energy
      • Energy efficient items: Appliances, Construction, Windows

      Community & HOA

      Community
      • Features: Clubhouse, Community Mailbox, Deed Restrictions, Dog Park, Fitness Center, Gated Community - Guard, Golf Carts OK, Golf, Pool, Restaurant, Tennis Court(s)
      • Pet fee: $0 monthly
      • Senior community: Yes
      • Subdivision: FOUR SEASONS AT ORLANDO PH 3C & 3D
      HOA
      • Has HOA: Yes
      • Amenities included: Clubhouse, Fitness Center, Gated, Golf Course, Pickleball Court(s), Shuffleboard Court, Tennis Court(s)
      • Services included: 24-Hour Guard, Common Area Taxes, Community Pool, Maintenance Grounds, Manager, Recreational Facilities, Sewer, Trash
      • HOA fee: $407 monthly
      • HOA name: Estefany Abastida | Castle Group
      • HOA phone: 407-479-9034
      Location
      • Region: Kissimmee

      Financial & listing details

      • Price per square foot: $266/sqft
      • Tax assessed value: $455,400
      • Annual tax amount: $6,455
      • Date on market: 1/13/2026
      • Cumulative days on market: 184 days
      • Listing terms: Cash,Conventional,FHA,VA Loan
      • Ownership: Fee Simple
      • Total actual rent: 0
      • Electric utility on property: Yes
      • Road surface type: Asphalt

        Estimated market value

        $538,100

        $511,000 - $565,000

        $3,361/mo

        Price history

        DateEventPrice
        5/17/2026Pending sale$549,900$266/sqft
        Source: Stellar MLS #O6373575 Report a problem
        4/8/2026Price change$549,900-0.9%$266/sqft
        Source: Stellar MLS #O6373575 Report a problem
        3/13/2026Price change$554,900-0.9%$269/sqft
        Source: Stellar MLS #O6373575 Report a problem
        2/22/2026Price change$559,900-0.9%$271/sqft
        Source: Stellar MLS #O6373575 Report a problem
        2/13/2026Price change$564,900-0.9%$273/sqft
        Source: Stellar MLS #O6373575 Report a problem
        1/26/2026Price change$569,900-0.9%$276/sqft
        Source: Stellar MLS #O6373575 Report a problem
        1/14/2026Listed for sale$574,975+0.9%$278/sqft
        Source: Stellar MLS #O6373575 Report a problem
        11/8/2025Listing removed$569,900$276/sqft
        Source: Stellar MLS #O6331989 Report a problem
        9/30/2025Price change$569,900-0.9%$276/sqft
        Source: Stellar MLS #O6331989 Report a problem
        7/31/2025Listed for sale$574,900+17.7%$278/sqft
        Source: Stellar MLS #O6331989 Report a problem
        11/6/2024Sold$488,410-12.8%$236/sqft
        Source: Public Record Report a problem
        12/15/2023Listing removed--
        Source: K. Hovnanian Companies, LLC Report a problem
        12/2/2023Listed for sale$559,990$271/sqft
        Source: K. Hovnanian Companies, LLC Report a problem

        Public tax history

        YearProperty taxesTax assessment
        2025$10,068 +107%$455,400 +379.4%
        2024$4,864 +15.4%$95,000 +18.8%
        2023$4,216 $80,000
        Find assessor info on the county website

        Monthly payment

        Est. payment

        Payment breakdown

        Explore the cost of this home by adjusting the details. Changes won't be saved.
        All calculations are estimates and provided by Zillow, Inc. for informational purposes only. Actual amounts may vary.
        HOA fees may include property taxes on listings classified as Co-Ops. Contact the listing agent and/or owner for fee details.
        Mortgage interest rates are dependent on a number of factors, including credit score, down payment, and repayment length. Interest rate data provided by Zillow Group Marketplace, Inc. as of 1/1/1970 from various mortgage lenders with which we have lead or other similar arrangements; the Estimated Payment is an average of those rates.
        See how much you could borrow to make a competitive offer.

        Climate risks

        Neighborhood: 34747

        Getting around

        7 / 100
        Car-Dependent
        0 / 100
        No Nearby Transit
        31 / 100
        Somewhat Bikeable

        Nearby schools

        GreatSchools rating
        Schools provided by the listing agent
        • Middle: Horizon Middle

        Source: Stellar MLS. This data may not be complete. We recommend contacting the local school district to confirm school assignments for this home.

        A local agent can set up tours, give advice and negotiate with sellers.

        A local lender can help you make sure your offer is ready when you are.

        Browse local experts

        Similar homes