Public Remarks
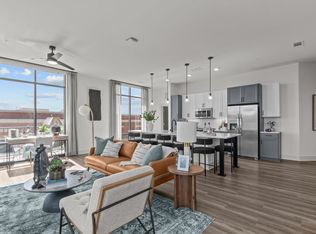
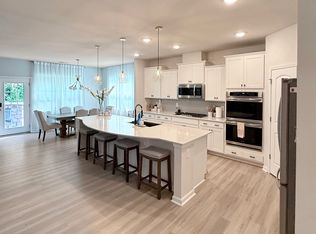
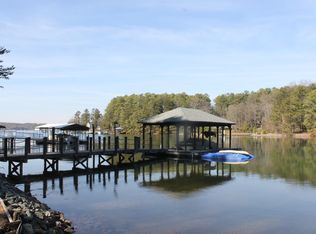
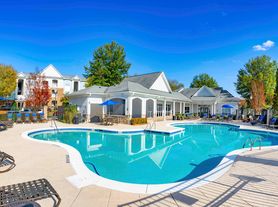
Enjoy lakefront living in this THIRD FLOOR condo in the highly desirable Villages at Harborside, offering beautiful views of Lake Norman and the community pool. This spacious, open-concept floor plan features a Great Room with a cozy gas log fireplace and sliding glass doors leading to a covered lakeside deck perfect for relaxing and taking in the scenery. The adjoining Dining Area and Kitchen with breakfast bar create an inviting space for everyday living and entertaining. The Primary Bedroom Suite offers a walk-in closet and private access to the covered deck, allowing you to wake up to lake views each day. Two additional bedrooms share a convenient full bathroom located off the foyer. Additional features include a Laundry Room, private Storage Closet, and elevator access for easy entry to this third-floor residence. Residents of Harborside enjoy amenities, including a community pool, lakeside boardwalk, and a prime location just minutes from Cornelius shopping, dining, and entertainment. Experience the best of Lake Norman living in this move-in-ready condo! WATER, SEWER & GARBAGE ARE INCLUDED and the Tenant is responsible for all other utilities. No Smoking and 1 Pet under 40-lbs at adult weight is conditional with a $350.00 non-refundable pet fee. AVAILABLE NOW!
WATER, SEWER & GARBAGE ARE INCLUDED and the Tenant is responsible for all other utilities. 12 month lease term.
Apartment for rent
$2,400/moFees may apply
7834 Village Harbor Dr, Cornelius, NC 28031
3beds
1,396sqft
Price may not include required fees and charges. Price shown reflects the lease term provided. Learn more|
Apartment
Available now
Cats, small dogs OK
Air conditioner, central air
Hookups laundry
Central, forced air
What's special
Lakeside boardwalkCommunity poolLaundry roomSpacious open-concept floor planPrivate storage closet
- 44 days |
- -- |
- -- |
Zillow last checked:
Listing updated:
Travel times

Let’s turn your rent into credit progress
Build credit history with every on-time payment and get credit for the payment you’re already making.
Facts & features
Interior
Bedrooms & bathrooms
- Bedrooms: 3
- Bathrooms: 2
- Full bathrooms: 2
Heating
- Central, Forced Air
Cooling
- Air Conditioner, Central Air
Appliances
- Included: Dishwasher, Freezer, Microwave Oven, Oven, Refrigerator
- Laundry: Hookups
Features
- Elevator, Walk In Closet
Interior area
- Total interior livable area: 1,396 sqft
Property
Parking
- Details: Contact manager
Features
- Patio & porch: Patio
- Has view: Yes
- View description: Lake and Pool View
Details
- Parcel number: 00148621
Construction
Type & style
- Home type: Apartment
- Property subtype: Apartment
Utilities & green energy
- Utilities for property: Garbage, Sewage, Water
Building
Management
- Pets allowed: Yes
Community & HOA
Community
- Features: Lake, Pool
HOA
- Amenities included: Pool
Location
- Region: Cornelius
Financial & listing details
- Lease term: 1 Year
Nearby apartments for rent


Price history
| Date | Event | Price |
|---|---|---|
| 6/18/2026 | Listed for rent | $2,400$2/sqft |
Source: Zillow Rentals Report a problem | ||
| 6/16/2026 | Listing removed | $2,400$2/sqft |
Source: Zillow Rentals Report a problem | ||
| 6/3/2026 | Listed for rent | $2,400-7.7%$2/sqft |
Source: Zillow Rentals Report a problem | ||
| 5/23/2026 | Listing removed | $2,600$2/sqft |
Source: Zillow Rentals Report a problem | ||
| 4/15/2026 | Price change | $2,600-3.7%$2/sqft |
Source: Zillow Rentals Report a problem | ||
| 3/18/2026 | Listed for rent | $2,700+35%$2/sqft |
Source: Zillow Rentals Report a problem | ||
| 7/15/2022 | Listing removed | -- |
Source: Zillow Rental Manager Report a problem | ||
| 6/3/2022 | Listed for rent | $2,000$1/sqft |
Source: Zillow Rental Manager Report a problem | ||
| 8/4/2003 | Sold | $213,000+6%$153/sqft |
Source: Public Record Report a problem | ||
| 9/22/1999 | Sold | $201,000$144/sqft |
Source: Public Record Report a problem | ||
Neighborhood: 28031
Nearby schools
GreatSchools rating
- 9/10J.V. Washam ElementaryGrades: K-5Distance: 1.5 mi
- 10/10Bailey Middle SchoolGrades: 6-8Distance: 3.1 mi
- 7/10William Amos Hough HighGrades: 9-12Distance: 3.6 mi