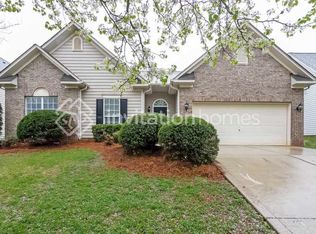
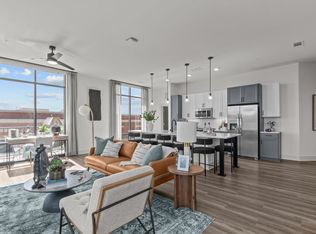
Beautiful fully furnished ranch home offering over 2,200 sq. ft. of thoughtfully designed living space in one of Huntersville's most desirable communities. This 3-bedroom, 2.5-bath home features an open-concept floor plan and a chef's kitchen with an oversized island offering more than 11 square feet of prep space, double ovens, a gas cooktop, modern appliances, and abundant cabinet storage perfect for cooking and entertaining.
The spacious primary suite includes a luxurious bathroom with dual vanities, a custom walk-in closet, and direct access to the enclosed porch. Two additional bedrooms, a full bath, and a powder room provide plenty of room for family, guests, or a home office. Off the kitchen, you'll find a flexible space ideal for a formal dining room, office, or sitting area.
Additional features include a cozy gas fireplace, a two-car garage with a pre-installed EV charging plug, washer and dryer, and a beautifully landscaped, fully fenced backyard with mature trees perfect for relaxing or entertaining outdoors.
Enjoy outstanding community amenities, including a neighborhood pool, and an unbeatable location just minutes from I-77 and I-485, approximately 10 minutes from Lake Norman, 25 minutes to Uptown Charlotte, and close to shopping, dining, parks, and highly rated schools.
Water and HOA dues are included in the rent. Tenant is responsible for all other utilities.
Rent: $2,900/month
Showings will begin in August, with the home available by the end of August. Applications may be submitted through Zillow.
Tenant is responsible for gas and electricity. Owner will provide water with a maximum allowance of $75 per month; any amount exceeding $75 will be the tenant's responsibility. Owner also provides HOA dues, landscaping, and trash service. No smoking inside the home. Tenant is responsible for maintaining the property in a clean and sanitary condition and complying with all HOA community rules. Parking is permitted in the designated driveway and garage only.
House for rent
Accepts Zillow applications
$2,900/moFees may apply
1222 Rickard Dr, Huntersville, NC 28078
3beds
2,222sqft
Price may not include required fees and charges. Price shown reflects the lease term provided. Learn more|
Single family residence
Available Sun Aug 30 2026
Cats, small dogs OK
Air conditioner, central air
In unit laundry
Attached garage parking
Central, forced air
What's special
Modern appliancesCozy gas fireplaceWasher and dryerGas cooktopDouble ovensSpacious primary suiteCustom walk-in closet
- 13 days |
- -- |
- -- |
Zillow last checked:
Listing updated:
Travel times
Facts & features
Interior
Bedrooms & bathrooms
- Bedrooms: 3
- Bathrooms: 3
- Full bathrooms: 3
Heating
- Central, Forced Air
Cooling
- Air Conditioner, Central Air
Appliances
- Included: Dishwasher, Freezer, Microwave Oven, Oven, Refrigerator
- Laundry: In Unit
Features
- Walk In Closet
- Flooring: Carpet, Hardwood
- Furnished: Yes
Interior area
- Total interior livable area: 2,222 sqft
Property
Parking
- Parking features: Attached, Garage
- Has attached garage: Yes
- Details: Contact manager
Features
- Has private pool: Yes
- Pool features: Pool
Details
- Additional structures: Garage(s)
- Parcel number: 01502364
Construction
Type & style
- Home type: SingleFamily
- Property subtype: Single Family Residence
Community & HOA
HOA
- Amenities included: Pool
Location
- Region: Huntersville
Financial & listing details
- Lease term: 1 Year
Nearby apartments for rent
Price history
| Date | Event | Price |
|---|---|---|
| 7/20/2026 | Listed for rent | $2,900$1/sqft |
Source: Zillow Rentals Report a problem | ||
| 10/13/2025 | Listing removed | $2,900$1/sqft |
Source: Zillow Rentals Report a problem | ||
| 10/6/2025 | Listed for rent | $2,900$1/sqft |
Source: Zillow Rentals Report a problem | ||
| 1/31/2020 | Sold | $321,000$144/sqft |
Source: Public Record Report a problem | ||
Neighborhood: 28078
Nearby schools
GreatSchools rating
- 6/10Barnette ElementaryGrades: PK-5Distance: 0.9 mi
- 7/10Francis Bradley MiddleGrades: 6-8Distance: 1 mi
- 5/10Hopewell HighGrades: 9-12Distance: 2.1 mi