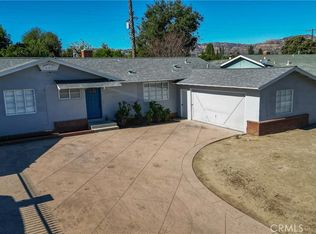
OFFERS THE POTENTIAL FOR AN ADU for multi-gen families, guests or additional income! TWO PRIMARY BEDROOMS! (One primary suite and one junior primary bedroom). GATED RV ACCESS AND PARKING. This beautiful home exudes true “Pride of Ownership.” The brick and concrete pedestrian pathway that is flanked by colorful flowers, lush green grass, colorful raised brick planters, well-trimmed hedges, mature shade trees and a covered front porch enhance its eye-catching curb appeal. The living room is drenched in natural light from a multitude of windows and is enhanced by a floor-to-ceiling brick fireplace with mantle, and plush new wall-to-wall carpet. Open and bright kitchen with white cabinetry, handy pantry, tile countertops, dual basin sink, dishwasher and tile floors; plus, a convenient breakfast bar. The dining room fittingly adjoins the kitchen and with its sparkling window, drop down lighting and plush new carpet, it is perfect for any occasion. A total of 4 bedrooms (includes 1 primary suite and 1 junior primary bedroom) and 2 bathrooms. The primary suite is bathed in natural light and is further enhanced by a lighted ceiling fan, sparkling window, large closet with organizer and plush new carpet; plus, an en suite bathroom with vanity, undermount basin, wainscoting, glass-enclosed step-in shower, and tile floors. Expansive junior primary bedroom with glistening window, lighted ceiling fan, oversized walk-in closet with shelving, and plush new carpet. Two additional bright and airy bedrooms with sparkling windows, lighted ceiling fans, ample closet space to maximize storage and plush new carpet. Guest bathroom done in a custom water closet design, rich wood-grained vanity, framed dressing mirror, vintage ball and claw freestanding tub, wood-grained vanity, dressing mirror, and high tank pull chain commode. Separate expansive step-down family room with floor-to-ceiling raised hearth brick fireplace, custom-built wood bookcase with storage, wood-framed French doors that lead to the backyard patio and plush new carpet. Convenient indoor laundry room with additional storage and oversized pantry. The exquisitely landscaped backyard will be a favorite entertainment destination with its large covered patio, green lawn, manicured flowerbeds, raised garden beds, mature shade trees, vintage David Austin roses, and gated RV access and parking. Freshly painted (interior) 2-car attached garage with workbench and storage. Ideal layout for an ADU.
Sold for $865,000
Street View
Listed by: Park Regency Realty • Jim Sandoval • Contact: jsandoval@parkregency.com
Bought with: Park Regency Realty
$865,000
7837 Hanna Ave, Canoga Park, CA 91304
4beds
2,149sqft
Single Family Residence
Built in 1958
7,528 Square Feet Lot
$965,300 Zestimate®
$403/sqft
$4,106 Estimated rent
Home value
$965,300
$898,000 - $1.04M
$4,106/mo
Zestimate® history
Owner options
List your home for rent
$4,106/mo
Rent Zestimate®
Find your next renter with Zillow Rental Manager. Plus, with online applications, you can quickly screen prospective tenants – for free.
$4,106/mo
Rent Zestimate®
Refinance and save
$5,547/mo
Est. payment
Refinancing to a lower rate could help reduce your monthly payments and save thousands over the life of the loan.
$5,547/mo
Est. payment
Explore your selling options
Work with a Zillow partner agent
Leverage their expertise and Zillow's premium Showcase listings to get your home seen by more buyers.
Get startedList with your own agent
Get your home in front of millions of buyers by listing it on Zillow.
Learn how to do itSell it yourself
Take full control of how buyers see your home on Zillow by listing For Sale by Owner (FSBO).
List your homeWhat's special
Raised hearth brick fireplaceFloor-to-ceiling brick fireplaceMature shade treesBackyard patioCovered front porchEn suite bathroomExpansive junior primary bedroom
Zillow last checked:
Listing updated:
Listed by:
Jim Sandoval DRE #01726729 jsandoval@parkregency.com,
Park Regency Realty
Bought with:
Adriana Licerio, DRE #01364763
Park Regency Realty
Source: CRMLS,MLS#: SR24230600 Originating MLS: California Regional MLS
Originating MLS: California Regional MLSFacts & features
Interior
Bedrooms & bathrooms
- Bedrooms: 4
- Bathrooms: 2
- Full bathrooms: 2
- Main level bathrooms: 2
- Main level bedrooms: 4
Rooms
- Room types: Bedroom, Family Room, Kitchen, Laundry, Living Room, Primary Bathroom, Primary Bedroom, Other, Dining Room
Primary bedroom
- Features: Primary Suite
Primary bedroom
- Features: Multiple Primary Suites
Bedroom
- Features: All Bedrooms Down
Bathroom
- Features: Bathtub, Walk-In Shower
Kitchen
- Features: Tile Counters
Other
- Features: Walk-In Closet(s)
Heating
- Central, Fireplace(s)
Cooling
- Central Air
Appliances
- Included: Dishwasher, Disposal
- Laundry: Inside
Features
- Breakfast Bar, Ceiling Fan(s), Separate/Formal Dining Room, Pantry, Tile Counters, Unfurnished, All Bedrooms Down, Multiple Primary Suites, Primary Suite, Walk-In Closet(s)
- Flooring: Carpet, Tile
- Doors: French Doors
- Has fireplace: Yes
- Fireplace features: Family Room, Living Room, Masonry, Raised Hearth
- Common walls with other units/homes: No Common Walls
Interior area
- Total interior livable area: 2,149 sqft
Property
Parking
- Total spaces: 2
- Parking features: Door-Single, Driveway, Garage, Garage Door Opener, RV Access/Parking, Garage Faces Side, Side By Side
- Attached garage spaces: 2
Features
- Levels: One
- Stories: 1
- Entry location: Ground level with steps
- Patio & porch: Concrete, Covered
- Pool features: None
- Has view: Yes
- View description: None
Lot
- Size: 7,528 Square Feet
- Features: Back Yard, Corner Lot, Front Yard, Lawn, Landscaped, Sprinkler System
Details
- Parcel number: 2012014001
- Zoning: LARS
- Special conditions: Standard
Construction
Type & style
- Home type: SingleFamily
- Architectural style: Ranch
- Property subtype: Single Family Residence
Condition
- Turnkey
- New construction: No
- Year built: 1958
Utilities & green energy
- Sewer: Public Sewer
- Water: Public
Community & HOA
Community
- Features: Street Lights, Sidewalks
Location
- Region: Canoga Park
Financial & listing details
- Price per square foot: $403/sqft
- Tax assessed value: $882,300
- Date on market: 11/12/2024
- Cumulative days on market: 29 days
- Listing terms: Cash,Cash to New Loan,Conventional,FHA
- Exclusions: All personal property.
- Road surface type: Paved
Price history
| Date | Event | Price |
|---|---|---|
| 12/16/2024 | Sold | $865,000+1.8%$403/sqft |
Source:  CRMLS #SR24230600 Report a problem CRMLS #SR24230600 Report a problem | ||
| 11/15/2024 | Pending sale | $849,999$396/sqft |
Source: CRMLS #SR24230600 Report a problem | ||
| 11/12/2024 | Listed for sale | $849,999$396/sqft |
Source: CRMLS #SR24230600 Report a problem | ||
Public tax history
| Year | Property taxes | Tax assessment |
|---|---|---|
| 2026 | -- | $882,300 +2% |
| 2025 | $10,707 +134.5% | $865,000 +144.3% |
| 2024 | $4,566 +1.9% | $354,070 +2% |
| 2023 | $4,482 +4.7% | $347,128 +2% |
| 2022 | $4,281 +1.4% | $340,323 +2% |
| 2021 | $4,222 -0.9% | $333,651 +1% |
| 2020 | $4,258 | $330,231 +2% |
| 2019 | $4,258 +6.9% | $323,757 +2% |
| 2018 | $3,984 | $317,410 +2% |
| 2017 | $3,984 +2.2% | $311,187 +2% |
| 2016 | $3,897 +2.7% | $305,087 +1.5% |
| 2015 | $3,794 +0.9% | $300,506 +2% |
| 2014 | $3,759 | $294,621 +2.5% |
| 2012 | -- | $287,540 +2% |
| 2011 | -- | $281,903 +0.8% |
| 2010 | -- | $279,797 -0.2% |
| 2009 | -- | $280,462 +2% |
| 2008 | -- | $274,963 +2% |
| 2007 | -- | $269,572 +2% |
| 2006 | -- | $264,288 |
| 2005 | -- | $264,288 +4% |
| 2004 | -- | $254,028 +1.9% |
| 2003 | -- | $249,374 +2% |
| 2002 | -- | $244,486 +38.9% |
| 2000 | -- | $176,000 |
Find assessor info on the county website
Neighborhood: Canoga Park
Nearby homes
- $802,6003 bd2 ba1.4k sqft7845 Hanna Ave, Canoga Park, CA 91304Off Market
- $863,4003 bd2 ba1.7k sqft7838 Glade Ave, Canoga Park, CA 91304Off Market
- $776,1003 bd2 ba1.3k sqft7846 Glade Ave, Canoga Park, CA 91304Off Market
- $800,0003 bd2 ba1.3k sqft7851 Hanna Ave, Canoga Park, CA 91304Sold
- $809,0003 bd2 ba1.2k sqft7836 Hanna Ave, Canoga Park, CA 91304Sold
- $807,2004 bd2 ba1.3k sqft7844 Hanna Ave, Canoga Park, CA 91304Off Market
- $820,4003 bd2 ba1.6k sqft7852 Glade Ave, Canoga Park, CA 91304Off Market
- $844,0003 bd2 ba1.6k sqft7859 Hanna Ave, Canoga Park, CA 91304Off Market
Nearby schools
GreatSchools rating
- 7/10Capistrano Avenue Elementary SchoolGrades: K-5Distance: 0.6 mi
- 4/10Canoga Park MiddleGrades: 6-8Distance: 0.3 mi
- 4/10Canoga Park Senior High SchoolGrades: 9-12Distance: 1.2 mi
Get a cash offer in 3 minutes
Find out how much your home could sell for in as little as 3 minutes with a no-obligation cash offer.
Estimated market value
$965,300
Get a cash offer in 3 minutes
Find out how much your home could sell for in as little as 3 minutes with a no-obligation cash offer.
Estimated market value
$965,300
- California
- Los Angeles County
- Los Angeles
- 91304
- Canoga Park
- 7837 Hanna Ave
Nearby cities
Nearby neighborhoods
Nearby zip codes
Other Los Angeles Topics
