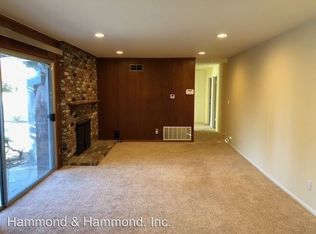
Welcome to this gated Cinderella-Tract, 3 bedroom, 2 bath home with a fenced, oversized backyard with Naval Orange and Meyer Lemon fruit trees, on a quiet cul-de-sac street. The wrought-iron gate in front opens to a stamped- concrete driveway with room to park 6 various sized cars plus the double attached garage. The "Cool Roof" and "Cool Paint" on the exterior are both just two years old. The 5-ton central air and heat are newer and are energy-efficient. The interior was just painted throughout, and new luxury vinyl flooring and sub-flooring were installed in the kitchen, laundry room and one bath. New faux-wood blinds were just installed throughout most windows and there is so much more to tell! The Cinderella-Tract homes are designed with a formal dining room that is a separate room, with a closet just off of the living room. This one has French Doors and could be a nice guest room or bedroom, or a home office. There is a wood-burning brick fireplace in the living room and there are smooth ceilings throughout. The home is on a raised foundation and has been bolted for Earthquake safety. This is a treasure. Enjoy living here... Welcome home!
Sold for $800,000
Listed by: Sothebys International Realty • Cindy Libonati • Contact: 818-421-4468
Bought with: Equity Union
$800,000
7851 Hanna Ave, Canoga Park, CA 91304
3beds
1,349sqft
Single Family Residence
Built in 1958
8,205 Square Feet Lot
$-- Zestimate®
$593/sqft
$3,189 Estimated rent
Home value
Not available
Estimated sales range
Not available
$3,189/mo
Zestimate® history
Owner options
List your home for rent
$3,189/mo
Rent Zestimate®
Find your next renter with Zillow Rental Manager. Plus, with online applications, you can quickly screen prospective tenants – for free.
$3,189/mo
Rent Zestimate®
Refinance and save
$5,091/mo
Est. payment
Refinancing to a lower rate could help reduce your monthly payments and save thousands over the life of the loan.
$5,091/mo
Est. payment
Explore your selling options
Work with a Zillow partner agent
Leverage their expertise and Zillow's premium Showcase listings to get your home seen by more buyers.
Get startedList with your own agent
Get your home in front of millions of buyers by listing it on Zillow.
Learn how to do itSell it yourself
Take full control of how buyers see your home on Zillow by listing For Sale by Owner (FSBO).
List your homeWhat's special
Wood-burning brick fireplaceOversized backyardCool paintDouble attached garageCool roofQuiet cul-de-sac streetNew faux-wood blinds
Zillow last checked:
Listing updated:
Listed by:
Cindy Libonati DRE #00582036 818-421-4468,
Sothebys International Realty
Bought with:
Terry Davis, DRE #01145003
Equity Union
Charlene Allen, DRE #01955751
Equity Union
Source: CRMLS,MLS#: SR24246699 Originating MLS: California Regional MLS
Originating MLS: California Regional MLSFacts & features
Interior
Bedrooms & bathrooms
- Bedrooms: 3
- Bathrooms: 2
- Full bathrooms: 1
- 3/4 bathrooms: 1
- Main level bathrooms: 2
- Main level bedrooms: 3
Rooms
- Room types: Center Hall, Kitchen, Laundry, Living Room, Dining Room
Bathroom
- Features: Bathtub, Low Flow Plumbing Fixtures, Separate Shower, Tub Shower
Heating
- Central, Natural Gas
Cooling
- Central Air, Electric
Appliances
- Included: Dishwasher, Gas Cooktop, Disposal, Gas Oven, Gas Water Heater, Refrigerator, Water Heater, Dryer, Washer
- Laundry: Washer Hookup, Gas Dryer Hookup, Inside, Laundry Room
Features
- Built-in Features, Brick Walls, Crown Molding, Separate/Formal Dining Room, Pantry, Recessed Lighting, Tile Counters, Unfurnished
- Flooring: Carpet, Laminate, Tile
- Doors: French Doors, Sliding Doors
- Windows: Blinds, Drapes
- Has fireplace: Yes
- Fireplace features: Gas Starter, Living Room, Masonry, Wood Burning
- Common walls with other units/homes: No Common Walls
Interior area
- Total interior livable area: 1,349 sqft
Property
Parking
- Total spaces: 8
- Parking features: Controlled Entrance, Direct Access, Driveway Level, Door-Single, Driveway, Garage Faces Front, Garage, Gated, On Site, Off Street, Paved, Private, On Street, Side By Side
- Attached garage spaces: 2
- Uncovered spaces: 6
Features
- Levels: One
- Stories: 1
- Entry location: 1
- Patio & porch: Concrete, Covered, Patio
- Pool features: None
- Spa features: None
- Fencing: Block,Brick,Vinyl,Wrought Iron
- Has view: Yes
- View description: None
Lot
- Size: 8,205 Square Feet
- Features: Cul-De-Sac, Level, Near Public Transit, Street Level, Walkstreet, Yard
Details
- Parcel number: 2012014003
- Zoning: LARS
- Special conditions: Standard
Construction
Type & style
- Home type: SingleFamily
- Architectural style: Traditional
- Property subtype: Single Family Residence
Materials
- Stucco, Copper Plumbing
- Foundation: Raised
- Roof: Composition,Shingle
Condition
- New construction: No
- Year built: 1958
Utilities & green energy
- Electric: Electricity - On Property, Standard
- Sewer: Public Sewer
- Water: Public
- Utilities for property: Cable Available, Electricity Available, Electricity Connected, Natural Gas Available, Natural Gas Connected, Phone Available, Sewer Connected, Water Available, Water Connected
Community & HOA
Community
- Features: Curbs, Street Lights, Sidewalks, Valley
- Security: Carbon Monoxide Detector(s), Smoke Detector(s)
Location
- Region: Canoga Park
Financial & listing details
- Price per square foot: $593/sqft
- Tax assessed value: $816,000
- Date on market: 12/9/2024
- Cumulative days on market: 8 days
- Listing terms: Cash,Cash to New Loan,Conventional,FHA,VA Loan
- Inclusions: Refridgerator, washer, dryer and shed in Patio
- Exclusions: None
- Road surface type: Paved
Price history
| Date | Event | Price |
|---|---|---|
| 1/22/2025 | Sold | $800,000$593/sqft |
Source:  CRMLS #SR24246699 Report a problem CRMLS #SR24246699 Report a problem | ||
| 1/2/2025 | Pending sale | $800,000+240.4%$593/sqft |
Source: CRMLS #SR24246699 Report a problem | ||
| 5/11/2001 | Sold | $235,000+63.2%$174/sqft |
Source: Public Record Report a problem | ||
| 2/18/1994 | Sold | $144,000$107/sqft |
Source: Public Record Report a problem | ||
Public tax history
| Year | Property taxes | Tax assessment |
|---|---|---|
| 2026 | -- | $816,000 +131.9% |
| 2025 | $9,879 +26% | $351,821 +2% |
| 2024 | $7,843 +1.1% | $344,924 +2% |
| 2023 | $7,761 +2.6% | $338,162 +2% |
| 2022 | $7,566 +83% | $331,533 +2% |
| 2021 | $4,135 -0.9% | $325,034 +1% |
| 2020 | $4,171 | $321,702 +2% |
| 2019 | $4,171 +7.8% | $315,395 +2% |
| 2018 | $3,869 | $309,212 +2% |
| 2017 | $3,869 +2.3% | $303,150 +2% |
| 2016 | $3,784 +2.6% | $297,207 +1.5% |
| 2015 | $3,690 +0.9% | $292,743 +2% |
| 2014 | $3,655 | $287,010 +2.5% |
| 2012 | -- | $280,113 +2% |
| 2011 | -- | $274,622 +0.8% |
| 2010 | -- | $272,571 -0.2% |
| 2009 | -- | $273,219 +2% |
| 2008 | -- | $267,862 +2% |
| 2007 | -- | $262,611 +2% |
| 2006 | -- | $257,463 |
| 2005 | -- | $257,463 +4% |
| 2004 | -- | $247,466 +1.9% |
| 2003 | -- | $242,932 +2% |
| 2002 | -- | $238,170 +49.6% |
| 2000 | -- | $159,240 |
Find assessor info on the county website
Neighborhood: Canoga Park
Nearby homes
- $844,0003 bd2 ba1.6k sqft7859 Hanna Ave, Canoga Park, CA 91304Off Market
- $802,6003 bd2 ba1.4k sqft7845 Hanna Ave, Canoga Park, CA 91304Off Market
- $815,4003 bd2 ba1.6k sqft7852 Glade Ave, Canoga Park, CA 91304Off Market
- $953,7004 bd2 ba1.4k sqft7860 Glade Ave, Canoga Park, CA 91304Off Market

- $772,3003 bd2 ba1.3k sqft7846 Glade Ave, Canoga Park, CA 91304Off Market
- $939,9004 bd3 ba1.7k sqft7865 Hanna Ave, Canoga Park, CA 91304Off Market
- $865,0004 bd2 ba2.1k sqft7837 Hanna Ave, Canoga Park, CA 91304Sold
- $863,4003 bd2 ba1.7k sqft7838 Glade Ave, Canoga Park, CA 91304Off Market
Nearby schools
GreatSchools rating
- 7/10Capistrano Avenue Elementary SchoolGrades: K-5Distance: 0.6 mi
- 4/10Canoga Park MiddleGrades: 6-8Distance: 0.3 mi
- 4/10Canoga Park Senior High SchoolGrades: 9-12Distance: 1.3 mi
Schools provided by the listing agent
- High: Canoga Park
Source: CRMLS. This data may not be complete. We recommend contacting the local school district to confirm school assignments for this home.


Get pre-qualified for a loan
At Zillow Home Loans, we can pre-qualify you in as little as 5 minutes with no impact to your credit score.An equal housing lender. NMLS #10287.
- California
- Los Angeles County
- Los Angeles
- 91304
- Canoga Park
- 7851 Hanna Ave
