Step into style, comfort, and convenience!
This beautifully maintained townhome offers the perfect blend of modern design and everyday functionality. From the moment you enter the open foyer, you’re greeted by an airy, light-filled floor plan that’s ideal for both entertaining and relaxed living.
The chef-inspired kitchen features granite countertops, upgraded cabinetry, a spacious island, and stainless-steel appliances—making cooking and gathering effortless.
Retreat to the first-floor primary suite with a walk-in closet, double vanity, and a tiled walk-in shower. A versatile main-level bonus room (with closet) provides endless possibilities—use it as a home office, gym, playroom, or even a 4th bedroom. Upstairs, two additional bedrooms and a full bath offer plenty of space for family, guests, or hobbies.
Enjoy outdoor living on the 10x12 patio and within the private fenced backyard—perfect for weekend BBQs or quiet evenings.
The amenity-rich community includes a clubhouse, gym, pool, sports field, splash pad, sidewalks, and picnic areas. Conveniently located near I-288, I-95, shopping, and dining, this home truly checks every box.
Move-in ready and waiting for you—schedule your private showing today!
Sold for $355,000
$355,000
7837 Vermeil St, North Chesterfield, VA 23237
3beds
1,913sqft
Townhouse, Single Family Residence
Built in 2021
3,149 Square Feet Lot
$366,800 Zestimate®
$186/sqft
$2,569 Estimated rent
Home value
$366,800
$341,000 - $392,000
$2,569/mo
Zestimate® history
Owner options
List your home for rent
$2,569/mo
Rent Zestimate®
Find your next renter with Zillow Rental Manager. Plus, with online applications, you can quickly screen prospective tenants – for free.
$2,569/mo
Rent Zestimate®
Refinance and save
$2,306/mo
Est. payment
Refinancing to a lower rate could help reduce your monthly payments and save thousands over the life of the loan.
$2,306/mo
Est. payment
Explore your selling options
Work with a Zillow partner agent
Leverage their expertise and Zillow's premium Showcase listings to get your home seen by more buyers.
Get startedList with your own agent
Get your home in front of millions of buyers by listing it on Zillow.
Learn how to do itSell it yourself
Take full control of how buyers see your home on Zillow by listing For Sale by Owner (FSBO).
List your homeWhat's special
First-floor primary suitePrivate fenced backyardVersatile main-level bonus roomAiry light-filled floor planOpen foyerGranite countertopsUpgraded cabinetry
Zillow last checked:
Listing updated:
Listed by:
Denise Watson (804)304-6396,
Long & Foster REALTORS
Bought with:
Justin Rich, 0225244005
First Choice Realty
Source: CVRMLS,MLS#: 2518916 Originating MLS: Central Virginia Regional MLS
Originating MLS: Central Virginia Regional MLSFacts & features
Interior
Bedrooms & bathrooms
- Bedrooms: 3
- Bathrooms: 3
- Full bathrooms: 2
- 1/2 bathrooms: 1
Primary bedroom
- Level: First
- Dimensions: 13.2 x 14.0
Bedroom 2
- Level: Second
- Dimensions: 11.2 x 12.2
Bedroom 3
- Level: Second
- Dimensions: 11.2 x 0.0
Additional room
- Level: First
- Dimensions: 9.4 x 19.7
Other
- Description: Shower
- Level: First
Other
- Description: Tub & Shower
- Level: Second
Great room
- Level: First
- Dimensions: 13.7 x 16.11
Half bath
- Level: Second
Half bath
- Level: First
Kitchen
- Description: granite countertops, stainless steel appliances
- Level: First
- Dimensions: 16.10 x 9.5
Laundry
- Level: First
- Dimensions: 0 x 0
Heating
- Forced Air, Natural Gas
Cooling
- Central Air, Electric
Appliances
- Included: Dishwasher, Electric Cooking, Electric Water Heater, Disposal, Microwave, Refrigerator, Stove, Water Heater
Features
- Bedroom on Main Level, Dining Area, Double Vanity, Granite Counters, High Ceilings, Bath in Primary Bedroom, Main Level Primary, Pantry, Recessed Lighting, Walk-In Closet(s)
- Flooring: Carpet, Vinyl
- Has basement: No
- Attic: Access Only
- Has fireplace: No
Interior area
- Total interior livable area: 1,913 sqft
- Finished area above ground: 1,913
- Finished area below ground: 0
Property
Parking
- Total spaces: 1
- Parking features: Attached, Driveway, Garage, Paved, On Street
- Attached garage spaces: 1
- Has uncovered spaces: Yes
Features
- Patio & porch: Patio, Stoop
- Exterior features: Paved Driveway
- Pool features: None, Community
- Fencing: Back Yard,Fenced,Privacy
Lot
- Size: 3,149 Square Feet
Details
- Parcel number: 786675377100000
Construction
Type & style
- Home type: Townhouse
- Architectural style: Row House,Two Story
- Property subtype: Townhouse, Single Family Residence
- Attached to another structure: Yes
Materials
- Brick, Drywall, Stone, Vinyl Siding
- Roof: Shingle
Condition
- Resale
- New construction: No
- Year built: 2021
Utilities & green energy
- Sewer: Public Sewer
- Water: Public
Community & HOA
Community
- Features: Common Grounds/Area, Clubhouse, Community Pool, Fitness, Home Owners Association, Maintained Community, Playground, Park, Pool
- Security: Smoke Detector(s)
- Subdivision: Silverleaf
HOA
- Has HOA: Yes
- Amenities included: Management
- Services included: Association Management, Clubhouse, Common Areas, Maintenance Grounds, Maintenance Structure, Pool(s), Snow Removal, Trash
- HOA fee: $192 monthly
Location
- Region: North Chesterfield
Financial & listing details
- Price per square foot: $186/sqft
- Tax assessed value: $350,600
- Annual tax amount: $2,927
- Date on market: 10/9/2025
- Ownership: Individuals
- Ownership type: Sole Proprietor
Price history
| Date | Event | Price |
|---|---|---|
| 12/5/2025 | Sold | $355,000+1.4%$186/sqft |
Source:  CVRMLS #2518916 Report a problem CVRMLS #2518916 Report a problem | ||
| 11/11/2025 | Pending sale | $349,950$183/sqft |
Source: CVRMLS #2518916 Report a problem | ||
| 10/21/2025 | Price change | $349,950-4%$183/sqft |
Source: CVRMLS #2518916 Report a problem | ||
| 9/25/2025 | Price change | $364,400-1.5%$190/sqft |
Source: CVRMLS #2518916 Report a problem | ||
| 8/14/2025 | Price change | $369,950-1.6%$193/sqft |
Source: CVRMLS #2518916 Report a problem | ||
| 7/29/2025 | Listed for sale | $375,950+17.7%$197/sqft |
Source: CVRMLS #2518916 Report a problem | ||
| 10/2/2023 | Listing removed | -- |
Source: CVRMLS #2323074 Report a problem | ||
| 9/20/2023 | Listed for rent | $2,650$1/sqft |
Source: CVRMLS #2323074 Report a problem | ||
| 8/31/2021 | Sold | $319,500$167/sqft |
Source: CVRMLS #2122487 Report a problem | ||
Public tax history
| Year | Property taxes | Tax assessment |
|---|---|---|
| 2025 | $3,120 -1.1% | $350,600 |
| 2024 | $3,155 +6.7% | $350,600 +7.8% |
| 2023 | $2,958 +1.1% | $325,100 +2.2% |
| 2022 | $2,927 +600.1% | $318,100 +623% |
| 2021 | $418 | $44,000 |
| 2020 | -- | -- |
Find assessor info on the county website
Neighborhood: 23237
Nearby homes
- $356,9003 bd2 ba1.9k sqft7841 Vermeil St, North Chesterfield, VA 23237Off Market
- $357,3003 bd2 ba1.9k sqft7833 Vermeil St, North Chesterfield, VA 23237Off Market
- $360,0003 bd3 ba1.9k sqft7845 Vermeil St, North Chesterfield, VA 23237Pending
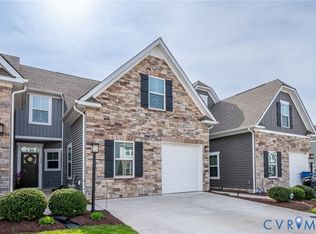
- $376,7003 bd2 ba2k sqft7829 Vermeil St, North Chesterfield, VA 23237Off Market
- $384,9003 bd2 ba2.1k sqft7849 Vermeil St, North Chesterfield, VA 23237Off Market
- $369,9903 bd2 ba1.8k sqft7825 Vermeil St, North Chesterfield, VA 23237Sold
- $369,9503 bd3 ba1.8k sqft7821 Vermeil St, North Chesterfield, VA 23237Sold
- $325,6003 bd2 ba1.7k sqft7844 Vermeil St, North Chesterfield, VA 23237Off Market
Nearby schools
GreatSchools rating
- 3/10Beulah Elementary SchoolGrades: PK-5Distance: 1.9 mi
- 1/10Falling Creek Middle SchoolGrades: 6-8Distance: 3.2 mi
- 2/10Meadowbrook High SchoolGrades: 9-12Distance: 2.2 mi
Schools provided by the listing agent
- Elementary: Beulah
- Middle: Falling Creek
- High: Meadowbrook
Source: CVRMLS. This data may not be complete. We recommend contacting the local school district to confirm school assignments for this home.
Get a cash offer in 3 minutes
Find out how much your home could sell for in as little as 3 minutes with a no-obligation cash offer.
Estimated market value
$366,800
Get a cash offer in 3 minutes
Find out how much your home could sell for in as little as 3 minutes with a no-obligation cash offer.
Estimated market value
$366,800
- Virginia
- Chesterfield County
- Bellwood
- 23237
- 7837 Vermeil St
Nearby cities
Nearby zip codes
Other Bellwood Topics
