Welcome to 7845 Vermeil St, a beautifully maintained townhome in the highly desirable Silverleaf community offering over 1900 sqft of comfortable living space. This 3 bedroom and 2.5 bath home features a thoughtfully designed layout with a FIRST FLOOR primary suite complete with a spacious ensuite bath boasting a double vanity, walk in shower and large walk in closet. The main level showcases an open concept design with a seamless flow between the living, dining and kitchen areas. Light neutral tones and abundant natural light create a bright and inviting atmosphere throughout. The kitchen is well equipped with granite countertops, gas cooking, stainless steel appliances, beautiful cabinetry, pantry and recessed lighting. A dedicated office space at the front of the home provides the perfect spot for remote work or a hobby room. Upstairs you'll find two generously sized bedrooms, each with plenty of closet space. Step outside to enjoy a private, well manicured backyard featuring a charming patio and a 6 foot privacy fence perfect for relaxing or hosting. Residents of Silverleaf enjoy access to exceptional community amenities including a pool, clubhouse, soccer fields and playgrounds. Don't wait and book your showing today.
Pending
Price cut: $5K (5/27)
$360,000
7845 Vermeil St, North Chesterfield, VA 23237
3beds
1,914sqft
Townhouse, Single Family Residence
Built in 2021
3,149 Square Feet Lot
$359,400 Zestimate®
$188/sqft
$193/mo HOA
What's special
First floor primary suiteSpacious ensuite bathOpen concept designCharming patioGranite countertopsPrivate well manicured backyardRecessed lighting
- 98 days |
- 294 |
- 5 |
Zillow last checked:
Listing updated:
Listed by:
Ethan Oates 804-662-0287,
CapCenter 804-968-5000,
Stephany Lopez 804-836-5401,
CapCenter
Source: CVRMLS,MLS#: 2609148 Originating MLS: Central Virginia Regional MLS
Originating MLS: Central Virginia Regional MLSFacts & features
Interior
Bedrooms & bathrooms
- Bedrooms: 3
- Bathrooms: 3
- Full bathrooms: 2
- 1/2 bathrooms: 1
Primary bedroom
- Level: First
- Dimensions: 14.10 x 13.6
Bedroom 2
- Level: Second
- Dimensions: 18.6 x 11.8
Bedroom 3
- Level: Second
- Dimensions: 12.1 x 11.1
Dining room
- Level: First
- Dimensions: 13.0 x 13.11
Foyer
- Level: First
- Dimensions: 8.4 x 4.2
Other
- Description: Shower
- Level: First
Other
- Description: Tub & Shower
- Level: Second
Half bath
- Level: First
Kitchen
- Level: First
- Dimensions: 11.10 x 20.1
Laundry
- Level: First
- Dimensions: 4.9 x 6.11
Living room
- Level: First
- Dimensions: 17.0 x 14.1
Office
- Level: First
- Dimensions: 20.0 x 9.6
Heating
- Forced Air, Natural Gas
Cooling
- Central Air, Electric
Appliances
- Included: Dishwasher, Disposal, Gas Water Heater, Water Heater
Features
- Bedroom on Main Level, High Ceilings, Main Level Primary
- Flooring: Partially Carpeted, Vinyl
- Has basement: No
- Attic: Access Only
Interior area
- Total interior livable area: 1,914 sqft
- Finished area above ground: 1,914
- Finished area below ground: 0
Video & virtual tour
Property
Parking
- Total spaces: 1
- Parking features: Attached, Direct Access, Driveway, Garage, Garage Door Opener, Paved
- Attached garage spaces: 1
- Has uncovered spaces: Yes
Features
- Exterior features: Paved Driveway
- Pool features: Pool, Community
- Fencing: Back Yard,Fenced,Privacy
Lot
- Size: 3,149 Square Feet
Details
- Parcel number: 786675366600000
- Zoning description: R12
Construction
Type & style
- Home type: Townhouse
- Architectural style: Row House,Two Story
- Property subtype: Townhouse, Single Family Residence
- Attached to another structure: Yes
Materials
- Brick, Drywall, Frame, Vinyl Siding
- Foundation: Slab
- Roof: Shingle
Condition
- Resale
- New construction: No
- Year built: 2021
Utilities & green energy
- Sewer: Public Sewer
- Water: Public
Community & HOA
Community
- Features: Common Grounds/Area, Clubhouse, Community Pool, Fitness, Home Owners Association, Playground, Park, Pool
- Subdivision: Silverleaf
HOA
- Has HOA: Yes
- Amenities included: Management
- Services included: Association Management, Clubhouse, Common Areas, Maintenance Grounds, Maintenance Structure, Pool(s), Snow Removal, Trash
- HOA fee: $193 monthly
Location
- Region: North Chesterfield
Financial & listing details
- Price per square foot: $188/sqft
- Tax assessed value: $355,100
- Annual tax amount: $3,097
- Date on market: 4/14/2026
- Ownership: Individuals
- Ownership type: Sole Proprietor
Estimated market value
$359,400
$341,000 - $377,000
$2,569/mo
Price history
| Date | Event | Price |
|---|---|---|
| 7/10/2026 | Pending sale | $360,000$188/sqft |
Source:  CVRMLS #2609148 Report a problem CVRMLS #2609148 Report a problem | ||
| 5/27/2026 | Price change | $360,000-1.4%$188/sqft |
Source: CVRMLS #2609148 Report a problem | ||
| 4/15/2026 | Listed for sale | $365,000+29.4%$191/sqft |
Source: CVRMLS #2609148 Report a problem | ||
| 10/12/2021 | Sold | $282,180$147/sqft |
Source: Public Record Report a problem | ||
Public tax history
| Year | Property taxes | Tax assessment |
|---|---|---|
| 2025 | $3,097 -1.1% | $348,000 |
| 2024 | $3,132 +6.7% | $348,000 +7.9% |
| 2023 | $2,936 +1.1% | $322,600 +2.2% |
| 2022 | $2,904 +594.8% | $315,700 +617.5% |
| 2021 | $418 | $44,000 |
| 2020 | -- | -- |
Find assessor info on the county website
Monthly payment
Est. payment
Payment breakdown
Explore the cost of this home by adjusting the details. Changes won't be saved.Climate risks
Neighborhood: 23237
Nearby schools
GreatSchools rating
- 3/10Beulah Elementary SchoolGrades: PK-5Distance: 1.9 mi
- 1/10Falling Creek Middle SchoolGrades: 6-8Distance: 3.2 mi
- 2/10Meadowbrook High SchoolGrades: 9-12Distance: 2.2 mi
Schools provided by the listing agent
- Elementary: Beulah
- Middle: Falling Creek
- High: Meadowbrook
Source: CVRMLS. This data may not be complete. We recommend contacting the local school district to confirm school assignments for this home.
- $356,9003 bd2 ba1.9k sqft7841 Vermeil St, North Chesterfield, VA 23237Off Market
- $384,9003 bd2 ba2.1k sqft7849 Vermeil St, North Chesterfield, VA 23237Off Market
- $355,0003 bd3 ba1.9k sqft7837 Vermeil St, North Chesterfield, VA 23237Sold
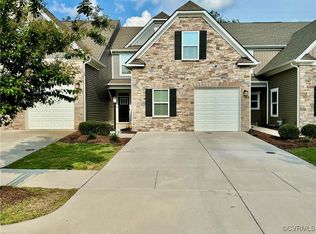
- $357,3003 bd2 ba1.9k sqft7833 Vermeil St, North Chesterfield, VA 23237Off Market
- $384,8003 bd3 ba2.1k sqft7853 Vermeil St, North Chesterfield, VA 23237Off Market
- $376,7003 bd2 ba2k sqft7829 Vermeil St, North Chesterfield, VA 23237Off Market
- $359,0003 bd2 ba1.9k sqft7857 Vermeil St, North Chesterfield, VA 23237Off Market
- $327,0003 bd3 ba1.7k sqft7852 Vermeil St, North Chesterfield, VA 23237Sold
Similar homes
- $355,0003 bd3 ba1.7k sqft7825 Old Guild Rd, North Chesterfield, VA 23237For Sale
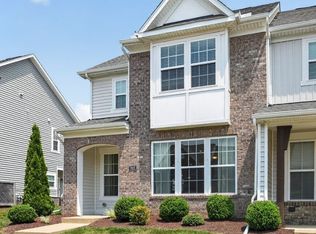 MLS ID #2619633, Bala Gatla, Nine Realty LLC. CVRMLS
 - $378,0003 bd3 ba1.6k sqft7642 Medallion Ct, North Chesterfield, VA 23237For Sale
 MLS ID #2611789, Tara Kelley, Real Broker LLC. CVRMLS
 - $335,0003 bd3 ba1.5k sqft6729 Tupper Branch Ln, North Chesterfield, VA 23234For Sale
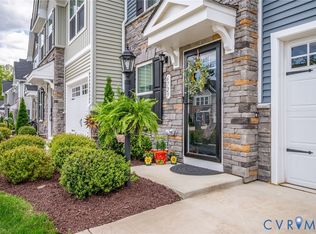 MLS ID #2608334, Carolyn Cobbs, Century 21 Lifestyle. CVRMLS
 - $379,5003 bd3 ba1.8k sqft11419 Dunmore Mill Ct, Chester, VA 23831For Sale
 MLS ID #2613719, Chelsea Brown, Keller Williams Realty. CVRMLS
 - $360,0003 bd3 ba1.7k sqft12728 Prestonfield Dr, Chester, VA 23836For SaleMLS ID #2608705, Nicole Reed, Real Broker LLC. CVRMLS
- $360,9903 bd3 ba1.5k sqft5904 Capstan Ln, North Chesterfield, VA 23234New ConstructionMLS ID #2614183, Victoria Clark, D R Horton Realty of Virginia,. CVRMLS
- $334,9503 bd3 ba1.8k sqft11641 Claimont Mill Dr, Chester, VA 23831For SaleMLS ID #2616144, John Thiel, Long & Foster REALTORS. CVRMLS
- $359,9903 bd3 ba1.5k sqft5913 Capstan Ln, North Chesterfield, VA 23234New ConstructionMLS ID #2607359, Victoria Clark, D R Horton Realty of Virginia,. CVRMLS
- $395,0003 bd2 ba1.6k sqft5206 Kenmare Loop, Richmond, VA 23234For SaleMLS ID #2617388, Jenny Maraghy, Compass. CVRMLS
- $350,0003 bd3 ba1.5k sqft4120 Jefferson Ridge Dr, Midlothian, VA 23112For SaleMLS ID #2618668, Richard Eason, EXP Realty, LLC. CVRMLS
- $359,9503 bd3 ba2.2k sqft1251 Boulder Creek Rd #1251, Richmond, VA 23225For SaleMLS ID #2612140, Bill Nelson, Long & Foster REALTORS. CVRMLS
- $371,4903 bd3 ba1.5k sqft5916 Capstan Ln, North Chesterfield, VA 23234New ConstructionCVRMLS
- $371,4903 bd3 ba1.5k sqft5912 Capstan Ln, North Chesterfield, VA 23234New ConstructionCVRMLS
- $308,5003 bd3 ba1.9k sqft5928 Brewster Ct, North Chesterfield, VA 23234For SaleMLS ID #2615158, Skip Hughes, Keith Smith Realty. CVRMLS
- $381,4903 bd3 ba1.5k sqft5920 Capstan Ln, North Chesterfield, VA 23234New ConstructionCVRMLS
- $381,4903 bd3 ba1.5k sqft5900 Capstan Ln, North Chesterfield, VA 23234New ConstructionCVRMLS
- $404,0004 bd3 ba1.9k sqft6001 Regal Crest Dr, Chesterfield, VA 23832For SaleMLS ID #2611784, Shannon Hertz, Redfin Corporation. CVRMLS
- $425,0002 bd3 ba1.7k sqft1432 Avondale Woods Dr #35-2, North Chesterfield, VA 23235For SaleMLS ID #2615412, Teshia Wright, Ivy League Realty LLC. CVRMLS
- $322,0003 bd3 ba1.5k sqft4354 Kidsgrove Rd, Henrico, VA 23231For SaleMLS ID #2618377, Michele O'Toole, Boyd Realty Group. CVRMLS
- $--3 bd3 ba1.6k sqft1502 N 22nd St, Richmond, VA 23223AuctionAuction.com 2
