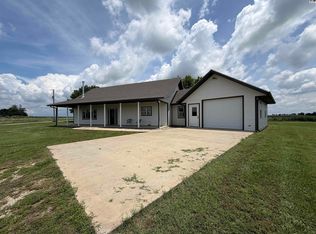
Located approximately a mile and one-third west of Highway 15 north of Durham, Kansas, this tract has 49.77+/- acres to be determined by a survey, 37.14 acres of pasture and 12.63 acres for the building site. The property includes a farmstead with residential and agricultural improvements. The primary residence is a 1½-story single-family farmhouse, originally constructed in 1900, with a dwelling addition completed in 2010. The home contains approximately 2,740 square feet of finished living area, including four bedrooms and one and one-half bathrooms, and is constructed on a concrete foundation with crawl space. An attached garage of approximately 728 square feet and small covered porch areas are present. Utilities include a rural water, septic system, with a backup generator and propane gas service. The residence is generally serviceable but dated, with condition issues typical for a dwelling of this age and is being offered as is. Agricultural improvements include two metal farm utility buildings, constructed in 1995 (approximately 72 feet by 54 feet, or 3,888 square feet) and 1981 (approximately 60 feet by 30 feet, or 1,800 square feet). Additional site improvements livestock corrals, 450 foot of concrete bunkline, and automatic livestock waters. https://www.farmersnational.com/real-estate/properties/a-2299
Pending
Price Unknown
784 310th St, Durham, KS 67438
4beds
2,740sqft
Single Family Residence
Built in 1900
49.77 Acres Lot
$485,800 Zestimate®
$--/sqft
$-- HOA
What's special
Livestock corralsSmall covered porch areasAutomatic livestock watersFour bedroomsOne and one-half bathrooms
- 75 days
- 57
- 0
Zillow last checked:
Listing updated:
Listed by:
Richard Boyles 785-639-6285,
Farmers National Co
Source: Mid Kansas MLS & Prairie Land Realtors as distributed by MLS GRID,MLS#: 55049
Facts & features
Interior
Bedrooms & bathrooms
- Bedrooms: 4
- Bathrooms: 2
- Full bathrooms: 1
- 1/2 bathrooms: 1
- Main level bathrooms: 1
- Main level bedrooms: 1
Heating
- Natural Gas
Cooling
- Electric
Appliances
- Included: None
- Laundry: Main Level
Features
- Flooring: Other
- Windows: Double Hung
- Basement: Partial
- Has fireplace: No
- Fireplace features: None
Interior area
- Total structure area: 2,740
- Total interior livable area: 2,740 sqft
Property
Parking
- Total spaces: 2
- Parking features: Garage
- Garage spaces: 2
Features
- Exterior features: Add'l Bldgs (See Remarks)
- Fencing: Other
Lot
- Size: 49.77 Acres
Details
- Special conditions: Auction
Construction
Type & style
- Home type: SingleFamily
- Architectural style: Colonial
- Property subtype: Single Family Residence
Materials
- Other
- Roof: Composition
Condition
- Year built: 1900
Utilities & green energy
- Sewer: Septic System
- Water: Public
Community & HOA
HOA
- Has HOA: No
Location
- Region: Durham
Financial & listing details
- Annual tax amount: $3,549
- Date on market: 7/2/2026
- Listing terms: Auction
- Road surface type: Dirt, Gravel
Estimated market value
$485,800
$374,000 - $607,000
Not available
Public tax history
Tax history is unavailable.
Climate risks
Neighborhood: 67438
Nearby schools
Schools provided by the listing agent
- Elementary: Marion
- Middle: Marion Middle
- High: Marion
- District: Marion
Source: Mid Kansas MLS & Prairie Land Realtors as distributed by MLS GRID. This data may not be complete. We recommend contacting the local school district to confirm school assignments for this home.