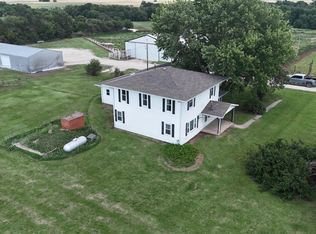
Located approximately three-quarters of a mile west of Highway 15 north of Durham, Kansas, this tract includes a farmstead with residential and agricultural improvements and has approximately 3 +/-acres to be determined by a survey. The primary residence is a single-family ranch-style dwelling, constructed in 2015, containing approximately 1,841 square feet of finished living area. The home is built on a slab-on-grade foundation and includes two bedrooms, one full bathroom, a family room, and a total of five rooms. Exterior construction consists of frame construction with siding and a composition shingle roof. Additional residential features include a covered slab porch of approximately 400 square feet, an open slab porch of approximately 20 square feet, a backup generator and an attached garage measuring approximately 525 square feet. Utilities include rural water and septic system, and the dwelling is served by a forced-air heating and cooling system. A detached storage shed, built in 2008, measuring approximately 24x36 (about 864 square feet), with a concrete floor. https://www.farmersnational.com/real-estate/properties/a-2299
Pending
Price Unknown
815 310th St, Durham, KS 67438
2beds
1,841sqft
Single Family Residence
Built in 2015
3 Acres Lot
$235,200 Zestimate®
$--/sqft
$-- HOA
Overview
- 76 days
- 116
- 1
Zillow last checked:
Listing updated:
Listed by:
Richard Boyles 785-639-6285,
Farmers National Co
Source: Mid Kansas MLS & Prairie Land Realtors as distributed by MLS GRID,MLS#: 55048
Facts & features
Interior
Bedrooms & bathrooms
- Bedrooms: 2
- Bathrooms: 1
- Full bathrooms: 1
- Main level bathrooms: 1
- Main level bedrooms: 2
Heating
- Natural Gas
Cooling
- Ceiling Fan(s), Electric
Appliances
- Included: Dishwasher, Disposal, Electric Range
- Laundry: Main Level
Features
- Flooring: Carpet, Other
- Windows: Double Hung
- Basement: Concrete
- Has fireplace: Yes
- Fireplace features: Wood Burning Stove
Interior area
- Total structure area: 1,841
- Total interior livable area: 1,841 sqft
Property
Parking
- Total spaces: 3
- Parking features: Garage Door Opener
- Garage spaces: 3
Features
- Patio & porch: Patio, Porch
- Fencing: Other
Lot
- Size: 3 Acres
Details
- Special conditions: Auction
Construction
Type & style
- Home type: SingleFamily
- Architectural style: Ranch
- Property subtype: Single Family Residence
Materials
- Masonite
- Roof: Composition
Condition
- Year built: 2015
Utilities & green energy
- Sewer: Septic System
- Water: Public
Community & HOA
HOA
- Has HOA: No
Location
- Region: Durham
Financial & listing details
- Annual tax amount: $4,902
- Date on market: 7/2/2026
- Listing terms: Auction
- Road surface type: Gravel
Estimated market value
$235,200
$188,000 - $287,000
$911/mo
Public tax history
Tax history is unavailable.
Climate risks
Neighborhood: 67438
Nearby schools
Schools provided by the listing agent
- Elementary: Marion
- Middle: Marion Middle
- High: Marion
- District: Marion
Source: Mid Kansas MLS & Prairie Land Realtors as distributed by MLS GRID. This data may not be complete. We recommend contacting the local school district to confirm school assignments for this home.