Skip main navigation
Sold for $875,000
  • $875,000

    784 Bellaire Street, Denver, CO 80220

    3beds
    2,174sqft
    Townhouse
    Built in 2017
    1,501 Square Feet Lot
    $819,600 Zestimate®
    $402/sqft
    $4,627 Estimated rent

    Home value

    $819,600

    $779,000 - $869,000

    $4,627/mo

    Zestimate® history
    Loading
    Loading...

    Owner options

    List your home for rent

    $4,627/mo

    Rent Zestimate®

    Find your next renter with Zillow Rental Manager. Plus, with online applications, you can quickly screen prospective tenants – for free.

    Learn more

    $4,627/mo

    Rent Zestimate®

    Refinance and save

    $5,241/mo

    Est. payment

    Refinancing to a lower rate could help reduce your monthly payments and save thousands over the life of the loan.

    See today's rates

    $5,241/mo

    Est. payment

    Explore your selling options

    Work with a Zillow partner agent

    Leverage their expertise and Zillow's premium Showcase listings to get your home seen by more buyers.

    Get started

    List with your own agent

    Get your home in front of millions of buyers by listing it on Zillow.

    Learn how to do it

    Sell it yourself

    Take full control of how buyers see your home on Zillow by listing For Sale by Owner (FSBO).

    List your home

    What's special

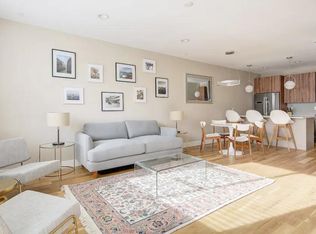
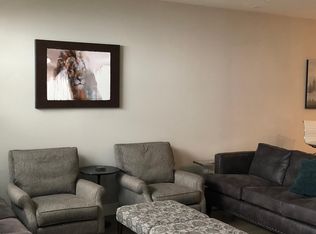
    This stunning custom townhome is competitively priced below market compared to another unit that recently sold for $1,020,000 with no upgrades. This spacious 2000 sq ft townhome not only offers ample interior space but also features a 1000 SF rooftop deck. Nestled within the bustling 9th Ave Development at Colorado Blvd, 784 Bellaire St epitomizes contemporary luxury and convenience. Its meticulously crafted features, including custom lighting and elegant fireplace built-ins, radiate sophistication. The living room seamlessly transitions into the designer kitchen, outfitted with top-of-the-line Bosch appliances and a walk-in pantry. Ascending upstairs, the primary suite showcases a lavish five-piece bathroom and an expansive walk-in closet, while a second bedroom enjoys its own en-suite bathroom. Private decks accompany each bedroom, offering tranquil retreats. The rooftop deck, complete with gas, water, and electrical outlets, provides panoramic views and seclusion, complemented by an integrated surround sound system. Descending to the garden level unveils a cozy living space featuring an electric fireplace and a bedroom with an en-suite bathroom, ensuring guest comfort. A spacious two-car garage boasts ample storage solutions, an electric vehicle charging station, and electronic bike lifts, with the possibility for a vehicle lift installation to accommodate up to four vehicles. This residence showcases refined living, seamlessly blending luxury, convenience, and meticulous design in one of the city’s most vibrant neighborhoods.

    Zillow last checked:

    Listing updated:

    Listed by:

    Douglas Kerbs 303-898-7818 douglas.kerbs@sothebysrealty.com,

    LIV Sotheby's International Realty

    Bought with:

    Alana Hankins, 40042244

    Compass - Denver

    Source: REcolorado as distributed by MLS GRID,MLS#: 4470622MLS Logo

    Facts & features

    Interior

    Bedrooms & bathrooms
    • Bedrooms: 3
    • Bathrooms: 4
    • Full bathrooms: 3
    • 1/2 bathrooms: 1
    • Main level bathrooms: 1
    Primary bedroom
    • Level: Upper
    • Area: 195 Square Feet
    • Dimensions: 15 x 13
    Bedroom
    • Level: Upper
    • Area: 156 Square Feet
    • Dimensions: 12 x 13
    Bedroom
    • Description: Garden Level
    • Level: Basement
    • Area: 156 Square Feet
    • Dimensions: 12 x 13
    Primary bathroom
    • Level: Upper
    Bathroom
    • Level: Upper
    Bathroom
    • Level: Main
    Bathroom
    • Level: Basement
    Family room
    • Level: Basement
    Kitchen
    • Level: Main
    Laundry
    • Level: Upper
    Living room
    • Level: Main
    Heating
    • Forced Air
    Cooling
    • Central Air
    Appliances
    • Included: Dishwasher, Disposal, Dryer, Range, Refrigerator, Washer
    • Laundry: In Unit
    Features
    • Built-in Features, Ceiling Fan(s), Five Piece Bath, Pantry, Primary Suite, Walk-In Closet(s)
    • Flooring: Carpet, Wood
    • Basement: Full
    • Number of fireplaces: 2
    • Fireplace features: Electric, Family Room, Gas, Living Room
    • Common walls with other units/homes: 2+ Common Walls
    Interior area
    • Total structure area: 2,174
    • Total interior livable area: 2,174 sqft
    • Finished area above ground: 1,538
    • Finished area below ground: 604

    Property

    Parking
    • Total spaces: 2
    • Parking features: Concrete, Dry Walled, Electric Vehicle Charging Station(s), Floor Coating, Oversized, Storage
    • Attached garage spaces: 2
    Features
    • Levels: Three Or More
    Lot
    • Size: 1,501 sqft
    Details
    • Parcel number: 606312034
    • Zoning: E-MS-2
    • Special conditions: Standard

    Construction

    Type & style
    • Home type: Townhouse
    • Property subtype: Townhouse
    • Attached to another structure: Yes
    Materials
    • Frame, Stucco
    • Roof: Rolled/Hot Mop
    Condition
    • Year built: 2017

    Utilities & green energy

    • Sewer: Public Sewer
    • Water: Public

    Community & neighborhood

    Security
    • Security features: Carbon Monoxide Detector(s), Smart Locks
    Location
    • Region: Denver
    • Subdivision: 9th Ave Development At Colorado Blvd

    HOA & financial

    HOA
    • Has HOA: Yes
    • HOA fee: $186 monthly
    • Services included: Maintenance Grounds, Sewer, Snow Removal, Water
    • Association name: Stillman Community Management
    • Association phone: 303-872-9224

    Other

    Other facts
    • Listing terms: Cash,Conventional,Other
    • Ownership: Individual
    • Road surface type: Alley Paved

    Price history

    DateEventPrice
    5/31/2024Sold$875,000-2.7%$402/sqft
    Source: REcolorado as distributed by MLS GRID #4470622 Report a problem
    5/7/2024Pending sale$899,000$414/sqft
    Source: REcolorado as distributed by MLS GRID #4470622 Report a problem
    3/19/2024Listed for sale$899,000$414/sqft
    Source: REcolorado as distributed by MLS GRID #4470622 Report a problem

    Public tax history

    Tax history is unavailable.

    Neighborhood: Hale

    Nearby schools

    GreatSchools rating
    Schools provided by the listing agent
    • Elementary: Steck
    • Middle: Hill
    • High: George Washington
    • District: Denver 1

    Source: REcolorado as distributed by MLS GRID. This data may not be complete. We recommend contacting the local school district to confirm school assignments for this home.

    Get a cash offer in 3 minutes
    Find out how much your home could sell for in as little as 3 minutes with a no-obligation cash offer.
    Estimated market value
    $819,600
    Get a cash offer in 3 minutes
    Find out how much your home could sell for in as little as 3 minutes with a no-obligation cash offer.
    Estimated market value
    $819,600