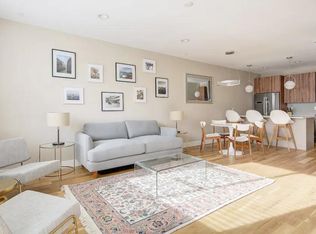
In Denver's sought-after Hilltop neighborhood at 9+CO, 788 Bellaire Street offers a rare blend of modern convenience and urban connectivity. This original-owner townhome features 2,174 square feet of thoughtfully designed living space, three bedrooms, four baths and a private outdoor retreat, all for under $800,000. Entertain in all seasons on the ~1000 sq ft rooftop, complete with TV, gas grill, gas firepit, and infrared heaters. Enjoy convenient access to neighborhood restaurants, parks, yoga studios, coffee shops, the AMC Theatre, and green spaces. Denver hospitals, the A-Line to DIA, and many of Denver's most vibrant destinations are all nearby, making everyday life remarkably convenient. Thoughtful design meets everyday functionality. Two separate living areas provide flexibility for a home office, media room, fitness space, or guest retreat. The open-concept main level seamlessly connects the kitchen, dining, and living areas, while a gas fireplace creates a warm gathering space. Each bedroom enjoys the privacy of its own ensuite bath, a feature rarely found at this price point. Two bedrooms also feature private decks. The attached two-car garage offers abundant storage for Colorado gear and outdoor equipment. You could install car lifts and store 4 cars. Whether commuting to Anschutz, Buckley Air Force Base, downtown Denver, or Cherry Creek, you'll appreciate the home's central location. Quick access to I-70 places the mountains, airport, and metro area within easy reach, making this an ideal lock-and-leave home. Built in 2018 and meticulously maintained by its original owner, 788 Bellaire Street offers the peace of mind that comes with newer construction. For buyers seeking low-maintenance living, modern comfort, and a connected Denver lifestyle, this home delivers. NO HOA. Each unit contributes $186/month toward water, grounds maintenance, liability insurance, sidewalk/driveway maintenance, and snow removal.
Sold for $778,000
$778,000
788 Bellaire Street, Denver, CO 80220
3beds
2,174sqft
Townhouse
Built in 2018
1,501 Square Feet Lot
$771,200 Zestimate®
$358/sqft
$4,201 Estimated rent
Home value
$771,200
$725,000 - $817,000
$4,201/mo
Zestimate® history
Owner options
List your home for rent
$4,201/mo
Rent Zestimate®
Find your next renter with Zillow Rental Manager. Plus, with online applications, you can quickly screen prospective tenants – for free.
$4,201/mo
Rent Zestimate®
Refinance and save
$4,794/mo
Est. payment
Refinancing to a lower rate could help reduce your monthly payments and save thousands over the life of the loan.
$4,794/mo
Est. payment
Explore your selling options
Work with a Zillow partner agent
Leverage their expertise and Zillow's premium Showcase listings to get your home seen by more buyers.
Get startedList with your own agent
Get your home in front of millions of buyers by listing it on Zillow.
Learn how to do itSell it yourself
Take full control of how buyers see your home on Zillow by listing For Sale by Owner (FSBO).
List your homeWhat's special
Zillow last checked:
Listing updated:
Listed by:
Amy Mancini 508-688-2772 amancini@livsothebysrealty.com,
LIV Sotheby's International Realty
Bought with:
Amy Newman, 100048576
Live.Laugh.Colorado. Real Estate Group
Source: REcolorado as distributed by MLS GRID,MLS#: 8570550
Facts & features
Interior
Bedrooms & bathrooms
- Bedrooms: 3
- Bathrooms: 4
- Full bathrooms: 3
- 1/2 bathrooms: 1
- Main level bathrooms: 1
Bedroom
- Description: Light And Bright, Ensuite Bath, Small Balcony Off Bedroom
- Features: Primary Suite
- Level: Upper
- Area: 236.22 Square Feet
- Dimensions: 12.7 x 18.6
Bedroom
- Description: Ensuite Bath And Long Deck Of The Bedroom
- Level: Upper
- Area: 154.88 Square Feet
- Dimensions: 12.1 x 12.8
Bedroom
- Description: Ensuite Bath
- Level: Basement
- Area: 163.49 Square Feet
- Dimensions: 13.5 x 12.11
Bathroom
- Description: Powder Room On Main Floor For Guests
- Level: Main
- Area: 24.64 Square Feet
- Dimensions: 5.6 x 4.4
Bathroom
- Description: Spa Like Ensuite Bath
- Features: Primary Suite
- Level: Upper
- Area: 136.8 Square Feet
- Dimensions: 12 x 11.4
Bathroom
- Description: Ensuite Bath
- Features: En Suite Bathroom
- Level: Basement
- Area: 37.1 Square Feet
- Dimensions: 7 x 5.3
Bathroom
- Description: Ensuite Bath
- Features: En Suite Bathroom
- Level: Upper
- Area: 46.48 Square Feet
- Dimensions: 8.3 x 5.6
Dining room
- Description: Open To Kitchen, Great For Entertaining
- Level: Main
- Area: 108.07 Square Feet
- Dimensions: 10.1 x 10.7
Kitchen
- Description: Open To Dining And Living Rooms, Stainless Steel Appliances, Great For Entertaining
- Level: Main
- Area: 5.7 Square Feet
- Dimensions: 0.5 x 11.4
Living room
- Description: Newly Refinished Hardwood Floors, Centered Around Fireplace And Open To Kitchen
- Level: Main
- Area: 223.2 Square Feet
- Dimensions: 12 x 18.6
Living room
- Description: Great For Privacy, Get Away, Workout Room, Music Roon
- Level: Basement
- Area: 259.92 Square Feet
- Dimensions: 17.1 x 15.2
Heating
- Forced Air, Natural Gas
Cooling
- Central Air
Appliances
- Included: Dishwasher, Disposal, Dryer, Gas Water Heater, Humidifier, Microwave, Range, Range Hood, Refrigerator, Tankless Water Heater, Washer
- Laundry: In Unit
Features
- Ceiling Fan(s), Five Piece Bath, Open Floorplan, Pantry, Primary Suite, Quartz Counters, Smoke Free, Sound System, Walk-In Closet(s)
- Flooring: Carpet, Tile, Wood
- Windows: Double Pane Windows, Skylight(s), Window Coverings, Window Treatments
- Basement: Finished,Sump Pump
- Number of fireplaces: 1
- Fireplace features: Gas, Living Room
- Common walls with other units/homes: 2+ Common Walls
Interior area
- Total structure area: 2,174
- Total interior livable area: 2,174 sqft
- Finished area above ground: 1,538
- Finished area below ground: 604
Property
Parking
- Total spaces: 2
- Parking features: Oversized
- Attached garage spaces: 2
Features
- Levels: Three Or More
- Entry location: Exterior Access
- Patio & porch: Covered, Deck, Rooftop
- Exterior features: Balcony, Fire Pit, Gas Grill, Gas Valve, Lighting
- Fencing: Full
- Has view: Yes
- View description: Mountain(s)
Lot
- Size: 1,501 Square Feet
Details
- Parcel number: 606312036
- Zoning: E-MS-2
- Special conditions: Standard
Construction
Type & style
- Home type: Townhouse
- Architectural style: Contemporary
- Property subtype: Townhouse
- Attached to another structure: Yes
Materials
- Brick, Frame, Metal Siding, Stucco
- Foundation: Concrete Perimeter
- Roof: Rolled/Hot Mop
Condition
- Updated/Remodeled
- Year built: 2018
Utilities & green energy
- Sewer: Public Sewer
- Water: Public
- Utilities for property: Electricity Connected, Natural Gas Connected
Community & HOA
Community
- Security: Smoke Detector(s)
- Subdivision: Hilltop, 9th & Co, Mayfair
HOA
- Has HOA: No
Location
- Region: Denver
Financial & listing details
- Price per square foot: $358/sqft
- Annual tax amount: $5,040
- Date on market: 6/12/2026
- Listing terms: Cash,Conventional,FHA,VA Loan
- Exclusions: Staging Furniture And Seller's Personal Items.
- Ownership: Corporation/Trust
- Electric utility on property: Yes
Price history
| Date | Event | Price |
|---|---|---|
| 7/24/2026 | Sold | $778,000-0.9%$358/sqft |
Source:  REcolorado as distributed by MLS GRID #8570550 Report a problem REcolorado as distributed by MLS GRID #8570550 Report a problem | ||
| 6/26/2026 | Pending sale | $785,000$361/sqft |
Source: REcolorado as distributed by MLS GRID #8570550 Report a problem | ||
| 6/12/2026 | Listed for sale | $785,000$361/sqft |
Source: REcolorado as distributed by MLS GRID #8570550 Report a problem | ||
Public tax history
Tax history is unavailable.
Neighborhood: Hale
Nearby homes
- $742,8003 bd4 ba2.2k sqft788 N Bellaire St, Denver, CO 80220Off Market
- $765,7003 bd3 ba2.2k sqft786 N Bellaire St, Denver, CO 80220Off Market
- $767,1002 bd3 ba1.5k sqft790 N Bellaire St, Denver, CO 80220Off Market
- $802,9003 bd4 ba2.2k sqft786 Bellaire, Denver, CO 80220Off Market
- $875,0002 bd3 ba1.5k sqft784 N Bellaire St, Denver, CO 80220Sold
- $875,0003 bd4 ba2.1k sqft784 Bellaire St, Denver, CO 80220Sold
- $838,3002 bd2 ba900 sqft768 N Bellaire St, Denver, CO 80220Off Market
- $769,9003 bd3 ba2.2k sqft782 N Bellaire St, Denver, CO 80220Off Market
Nearby schools
GreatSchools rating
- 10/10Steck Elementary SchoolGrades: PK-5Distance: 0.4 mi
- 4/10Hill Campus Of Arts And SciencesGrades: 6-8Distance: 0.3 mi
- 5/10George Washington High SchoolGrades: 9-12Distance: 2 mi
Schools provided by the listing agent
- Elementary: Steck
- Middle: Hill
- High: George Washington
- District: Denver 1
Source: REcolorado as distributed by MLS GRID. This data may not be complete. We recommend contacting the local school district to confirm school assignments for this home.
Get a cash offer in 3 minutes
Find out how much your home could sell for in as little as 3 minutes with a no-obligation cash offer.
Estimated market value
$771,200
Get a cash offer in 3 minutes
Find out how much your home could sell for in as little as 3 minutes with a no-obligation cash offer.
Estimated market value
$771,200
- Colorado
- Denver County
- Denver
- 80220
- Hale
- 788 Bellaire Street
