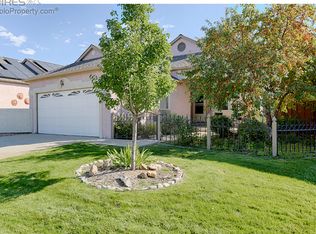
LOUISVILLE DREAM HOME, BACKS TO COAL CREEK GOLF COURSE! As you approach this enchanting home, you will be delighted by its comfort and easygoing style. An idyllic front porch and charming entrance will welcome you, followed by harmoniously orchestrated living spaces that combine creative architecture with thoughtful design. Well-planned layout, open and light-filled. Vaulted ceilings, arches, built-ins, rounded corners. Large windows provide superb natural light. THE MAIN LEVEL features an integrated LIVING-DINING ROOM area with gas fireplace and wood niche. French doors open onto the large DECK and PATIO with lovely views. Peace and tranquility unencumbered and no neighbors behind! Updated KITCHEN with wood floors, granite counters, stainless appliances, custom cabinets, breakfast nook and pantry. Comfortable PRIMARY SUITE with a 3/4 BATH. Also on the main level are a 2ND BEDROOM, FULL BATHROOM and LAUNDRY. THE LOWER LEVEL includes a spacious REC ROOM with wet bar, GUEST SUITE and 3/4 BATH. Also a FLEX ROOM for fitness or crafts. 2-CAR GARAGE. NEW PAINT, CARPET, 5-YEAR ROOF CERT. IDEAL LOCATION: In one of Louisville's most coveted neighborhoods. Grocery shopping is a breeze at nearby Whole Foods, Costco or the Farmer's Market. Straightforward drive to Denver, Boulder, Golden, Broomfield and DIA. SAVOR LIFE WHILE KEEPING FIT: Just blocks away is the Louisville Rec Center. Outdoor enthusiasts will also enjoy walking/biking along the many nature paths with awesome views, or play a round at the Coal Creek Golf Course. Easy access to the scenic Hwy 70 and gorgeous Rocky Mountains. You may visit Old Town Louisville where tree-lined sidewalks capture timeless historic charm and quaint shops, restaurants, cafes, and artsy options make life a gentle delight. Enjoy the friendly neighborhood life or retreat into the quiet privacy of your own serene sanctuary. Best of both worlds in one lovely package. An exceptional home in a wonderful location. Just move in and enjoy!
Sold for $834,000
$834,000
784 Club Cir, Louisville, CO 80027
3beds
2,648sqft
Single Family Residence
Built in 1993
5,025 Square Feet Lot
$822,800 Zestimate®
$315/sqft
$3,447 Estimated rent
Home value
$822,800
$765,000 - $880,000
$3,447/mo
Zestimate® history
Owner options
List your home for rent
$3,447/mo
Rent Zestimate®
Find your next renter with Zillow Rental Manager. Plus, with online applications, you can quickly screen prospective tenants – for free.
$3,447/mo
Rent Zestimate®
Refinance and save
$4,009/mo
Est. payment
Refinancing to a lower rate could help reduce your monthly payments and save thousands over the life of the loan.
$4,009/mo
Est. payment
Explore your selling options
Work with a Zillow partner agent
Leverage their expertise and Zillow's premium Showcase listings to get your home seen by more buyers.
Get startedList with your own agent
Get your home in front of millions of buyers by listing it on Zillow.
Learn how to do itSell it yourself
Take full control of how buyers see your home on Zillow by listing For Sale by Owner (FSBO).
List your homeWhat's special
Zillow last checked:
Listing updated:
Listed by:
Marcela Solari 303-949-6016,
Keller Williams-Preferred Rlty
Bought with:
Non-IRES Agent
Non-IRES
Source: IRES as distributed by MLS GRID,MLS#: 1047908
Facts & features
Interior
Bedrooms & bathrooms
- Bedrooms: 3
- Bathrooms: 3
- Full bathrooms: 1
- 3/4 bathrooms: 2
- Main level bathrooms: 2
Rooms
- Room types: Media Room
Primary bedroom
- Description: Carpet
- Features: 3/4 Primary Bath
- Level: Main
- Dimensions: 0 x 0
Bedroom 2
- Description: Carpet
- Level: Main
Bedroom 3
- Description: Carpet
- Level: Basement
Dining room
- Description: Carpet
- Level: Main
Kitchen
- Description: Wood
- Level: Main
- Dimensions: 0 x 0
Laundry
- Description: Linoleum
- Level: Main
Living room
- Description: Carpet
- Level: Main
Recreation room
- Description: Carpet
- Level: Basement
Heating
- Forced Air
Cooling
- Central Air, Ceiling Fan(s)
Appliances
- Included: Gas Range, Dishwasher, Refrigerator, Washer, Dryer, Microwave, Disposal
- Laundry: Washer/Dryer Hookup
Features
- Eat-in Kitchen, Cathedral Ceiling(s), Open Floorplan, Pantry, Natural Woodwork, Walk-In Closet(s), Wet Bar
- Flooring: Wood
- Doors: French Doors
- Windows: Skylight(s), Window Coverings, Wood Frames
- Basement: Full,Partially Finished
- Has fireplace: Yes
- Fireplace features: Gas, Living Room
Interior area
- Total structure area: 1,344
- Total interior livable area: 2,648 sqft
- Finished area above ground: 1,344
Property
Parking
- Total spaces: 2
- Parking features: Garage Door Opener, Attached
- Attached garage spaces: 2
- Details: Attached
Accessibility
- Accessibility features: Level Lot, Main Floor Bath, Accessible Bedroom, Stall Shower, Main Level Laundry
Features
- Levels: One
- Stories: 1
- Patio & porch: Deck, Enclosed
- Exterior features: Sprinkler System
- Fencing: Fenced,Other
- Has view: Yes
- View description: Plains View
Lot
- Size: 5,025 Square Feet
- Features: Deciduous Trees, Level, On Golf Course, City Limits, Paved, Gutters, Sidewalks, Street Light, Fire Hydrant within 500 Feet
Details
- Parcel number: R0109529
- Zoning: Res
- Special conditions: Private Owner
Construction
Type & style
- Home type: SingleFamily
- Architectural style: Contemporary
- Property subtype: Single Family Residence
Materials
- Frame, Stucco
- Roof: Composition
Condition
- New construction: No
- Year built: 1993
Utilities & green energy
- Electric: Xcel
- Gas: Xcel
- Sewer: Public Sewer
- Water: City
- Utilities for property: Natural Gas Available, Electricity Available, Cable Available, High Speed Avail
Green energy
- Energy efficient items: Windows, Doors
Community & HOA
Community
- Features: Park, Trail(s)
- Subdivision: Club Homes At Coal Creek
HOA
- Has HOA: Yes
- Services included: Common Amenities, Management
- HOA fee: $115 monthly
- HOA name: Club Homes At Coal Creek
- HOA phone: 303-980-7522
Location
- Region: Louisville
Financial & listing details
- Price per square foot: $315/sqft
- Tax assessed value: $880,100
- Annual tax amount: $4,380
- Date on market: 11/29/2025
- Listing terms: Cash,Conventional
- Exclusions: Seller's personal property and staging items
- Electric utility on property: Yes
- Road surface type: Asphalt
Price history
| Date | Event | Price |
|---|---|---|
| 2/24/2026 | Sold | $834,000-1.8%$315/sqft |
Source:  IRES as distributed by MLS GRID #1047908 Report a problem IRES as distributed by MLS GRID #1047908 Report a problem | ||
| 2/3/2026 | Listed for sale | $849,000$321/sqft |
Source: IRES as distributed by MLS GRID #1047908 Report a problem | ||
| 1/5/2026 | Pending sale | $849,000$321/sqft |
Source:  REcolorado as distributed by MLS GRID #IR1047908 Report a problem REcolorado as distributed by MLS GRID #IR1047908 Report a problem | ||
| 11/29/2025 | Listed for sale | $849,000$321/sqft |
Source: IRES as distributed by MLS GRID #1047908 Report a problem | ||
Public tax history
| Year | Property taxes | Tax assessment |
|---|---|---|
| 2025 | $4,380 +1.7% | $55,007 -6.9% |
| 2024 | $4,305 +19.4% | $59,114 -1% |
| 2023 | $3,606 -2.6% | $59,688 +34.4% |
| 2022 | $3,702 +20.9% | $44,425 -5.7% |
| 2021 | $3,061 | $47,119 +18.2% |
| 2020 | $3,061 +5.8% | $39,855 |
| 2019 | $2,894 | $39,855 +0.7% |
| 2018 | $2,894 | $39,593 -9.5% |
| 2017 | $2,894 +12.5% | $43,772 +17.7% |
| 2016 | $2,573 +5.5% | $37,205 +11.2% |
| 2015 | $2,439 +11.8% | $33,472 |
| 2014 | $2,181 +9.8% | $33,472 |
| 2013 | $1,987 -24.8% | $33,472 +7% |
| 2012 | $2,642 -2% | $31,283 |
| 2011 | $2,696 +6.2% | -- |
| 2010 | $2,539 +60.3% | $32,320 |
| 2009 | $1,584 +2.5% | $32,320 -1.4% |
| 2008 | $1,546 +18.8% | $32,770 |
| 2007 | $1,302 -26.3% | $32,770 +14.7% |
| 2006 | $1,765 -4% | $28,580 |
| 2005 | $1,839 +0.5% | $28,580 -5.2% |
| 2004 | $1,830 +17.3% | $30,160 |
| 2003 | $1,561 +9.7% | $30,160 +32.4% |
| 2002 | $1,422 | $22,780 -90.9% |
| 2001 | -- | $249,000 |
Find assessor info on the county website
Neighborhood: Coal Creek
Nearby homes
- $886,3004 bd3 ba2.7k sqft782 Club Cir, Louisville, CO 80027Off Market
- $1,048,4003 bd3 ba2.6k sqft786 Club Cir, Louisville, CO 80027Off Market
- $942,7003 bd3 ba2.6k sqft780 Club Cir, Louisville, CO 80027Off Market

- $865,0003 bd3 ba2.7k sqft788 Club Cir, Louisville, CO 80027Off Market
- $863,8003 bd2 ba2.7k sqft778 Club Cir, Louisville, CO 80027Off Market
- $865,0003 bd3 ba3k sqft790 Club Cir, Louisville, CO 80027For Sale
- $--2 bd2 ba1.3k sqftClub Cir, Louisville, CO 80027Off Market
- $--2 bd2 ba1.3k sqftClub Cir, Louisville, CO 80027Off Market
Nearby schools
GreatSchools rating
- 6/10Monarch K-8 SchoolGrades: PK-8Distance: 0.7 mi
- 10/10Monarch High SchoolGrades: 9-12Distance: 0.8 mi
Schools provided by the listing agent
- Elementary: Monarch
- Middle: Monarch
- High: Monarch
Source: IRES as distributed by MLS GRID. This data may not be complete. We recommend contacting the local school district to confirm school assignments for this home.
Get a cash offer in 3 minutes
Find out how much your home could sell for in as little as 3 minutes with a no-obligation cash offer.
Estimated market value
$822,800
Get a cash offer in 3 minutes
Find out how much your home could sell for in as little as 3 minutes with a no-obligation cash offer.
Estimated market value
$822,800
- Colorado
- Boulder County
- Louisville
- 80027
- Coal Creek
- 784 Club Cir
Nearby cities
Nearby neighborhoods
Nearby zip codes
Other Louisville Topics
