This light-filled ranch blends timeless architecture with thoughtful updates in one of Louisville's most desirable locations. A charming front patio sets the tone for the inviting interiors, where vaulted ceilings, graceful arches, built-ins, rounded corners, and expansive windows create a bright, airy feel. The living and dining areas are anchored by a gas fireplace and open to a freshly stained deck framing peaceful golf course views. Refinished hardwood floors extend through the main living spaces and into the kitchen, where Corian countertops, a pantry, and an eat-in dining area blend style and function. The primary suite offers a relaxing retreat with a steam shower, separate soaking tub, cedar closet, new luxury vinyl plank flooring, and a convenient washer/dryer tower. Two additional bedrooms and a full bath complete the main level.The finished lower level expands the home's versatility with a spacious rec room, large office, half bath, second laundry hookups, and an existing egress window, creating an easy opportunity for a fourth bedroom.Fresh interior paint, a new refrigerator (2026), a new fireplace motor, and a roof replaced in 2018 enhance the home's move-in-ready appeal. Just blocks from the Louisville Recreation Center, Coal Creek Golf Course, miles of walking and biking trails, and the shops, restaurants, cafes, and year-round events of Historic Downtown Louisville. Easy access to Highway 36 provides a convenient commute to Boulder, Denver, and the Rocky Mountains. Thinking ahead to 2027: Backs to Coal Creek Golf Course with front row seats to the spectacular 4th of July fireworks display.
Accepting backups
$865,000
790 Club Cir, Louisville, CO 80027
3beds
3,040sqft
:
Get pre-qualified$4,883/mo
Single Family Residence
Built in 1991
7,041 Square Feet Lot
$-- Zestimate®
$285/sqft
$115/mo HOA
What's special
Gas fireplaceTimeless architectureGraceful archesExisting egress windowPeaceful golf course viewsLight-filled ranchHalf bath
- 44 days |
- 404 |
- 18 |
Likely to sell faster than
Zillow last checked:
Listing updated:
Listed by:
Michelle Barbour 303-601-2882,
milehimodern - Boulder
Source: IRES as distributed by MLS GRID,MLS#: 1062886
Facts & features
Interior
Bedrooms & bathrooms
- Bedrooms: 3
- Bathrooms: 3
- Full bathrooms: 2
- 1/2 bathrooms: 1
- Main level bathrooms: 2
Primary bedroom
- Description: Carpet
- Features: Luxury Features Primary Bath
- Level: Main
- Area: 210 Square Feet
- Dimensions: 14 x 15
Bedroom 2
- Description: Carpet
- Level: Main
- Area: 110 Square Feet
- Dimensions: 11 x 10
Bedroom 3
- Description: Carpet
- Level: Main
- Area: 81 Square Feet
- Dimensions: 9 x 9
Dining room
- Description: Wood
- Level: Main
- Area: 140 Square Feet
- Dimensions: 14 x 10
Kitchen
- Description: Wood
- Level: Main
- Area: 204 Square Feet
- Dimensions: 12 x 17
Laundry
- Description: Luxury Vinyl
- Level: Main
Living room
- Description: Wood
- Level: Main
- Area: 196 Square Feet
- Dimensions: 14 x 14
Recreation room
- Description: Carpet
- Level: Basement
- Area: 432 Square Feet
- Dimensions: 27 x 16
Study
- Description: Carpet
- Level: Basement
- Area: 169 Square Feet
- Dimensions: 13 x 13
Heating
- Forced Air
Cooling
- Central Air, Ceiling Fan(s)
Appliances
- Included: Gas Range, Dishwasher, Refrigerator, Washer, Dryer
Features
- Flooring: Wood
- Windows: Window Coverings
- Basement: Full,Partially Finished
- Has fireplace: Yes
- Fireplace features: Gas, Gas Log, Living Room
Interior area
- Total structure area: 1,616
- Total interior livable area: 3,040 sqft
- Finished area above ground: 1,616
Property
Parking
- Total spaces: 2
- Parking features: Attached
- Attached garage spaces: 2
- Details: Attached
Accessibility
- Accessibility features: Main Floor Bath, Accessible Bedroom, Main Level Laundry
Features
- Levels: One
- Stories: 1
- Patio & porch: Patio, Deck
- Fencing: Fenced
Lot
- Size: 7,041 Square Feet
- Features: Level, On Golf Course, Near Golf Course, Paved, Curbs, Gutters, Sidewalks
Details
- Parcel number: R0062427
- Zoning: RES
- Special conditions: Private Owner
Construction
Type & style
- Home type: SingleFamily
- Property subtype: Single Family Residence
Materials
- Frame, Stucco
- Roof: Composition
Condition
- New construction: No
- Year built: 1991
Utilities & green energy
- Sewer: Public Sewer
- Water: City
- Utilities for property: Natural Gas Available, Electricity Available, Cable Available, High Speed Avail
Community & HOA
Community
- Features: Park
- Subdivision: Club Homes At Coal Creek
HOA
- Has HOA: Yes
- Services included: Common Amenities, Trash, Maintenance Grounds
- HOA fee: $115 monthly
- HOA name: Club Homes At Coal Creek
- HOA phone: 303-980-7522
Location
- Region: Louisville
Financial & listing details
- Price per square foot: $285/sqft
- Tax assessed value: $987,300
- Annual tax amount: $5,395
- Date on market: 6/26/2026
- Listing terms: Cash,Conventional
- Exclusions: Seller's Personal Property + All Staging Items
- Electric utility on property: Yes
- Road surface type: Asphalt
Estimated market value
Not available
Estimated sales range
Not available
Not available
Price history
| Date | Event | Price |
|---|---|---|
| 7/13/2026 | Pending sale | $865,000$285/sqft |
Source:  REcolorado as distributed by MLS GRID #IR1062886 Report a problem REcolorado as distributed by MLS GRID #IR1062886 Report a problem | ||
| 6/27/2026 | Listed for sale | $865,000+166.2%$285/sqft |
Source:  IRES as distributed by MLS GRID #1062886 Report a problem IRES as distributed by MLS GRID #1062886 Report a problem | ||
| 3/6/2001 | Sold | $325,000+18.2%$107/sqft |
Source: Public Record Report a problem | ||
| 10/5/1993 | Sold | $275,000$90/sqft |
Source: Public Record Report a problem | ||
Public tax history
| Year | Property taxes | Tax assessment |
|---|---|---|
| 2025 | $5,027 +1.7% | $61,706 -6.9% |
| 2024 | $4,941 +27.9% | $66,310 -1% |
| 2023 | $3,863 -4.9% | $66,953 +42.2% |
| 2022 | $4,061 +21.4% | $47,093 -11.1% |
| 2021 | $3,346 | $52,953 +23.4% |
| 2020 | $3,346 +13.1% | $42,908 |
| 2019 | $2,959 | $42,908 +6.4% |
| 2018 | $2,959 | $40,320 -20.1% |
| 2017 | $2,959 +1.8% | $50,443 +23% |
| 2016 | $2,906 +5.5% | $40,994 +17.6% |
| 2015 | $2,755 +19.8% | $34,865 |
| 2014 | $2,300 -6.8% | $34,865 -10.7% |
| 2013 | $2,468 -20.9% | $39,060 +5.8% |
| 2012 | $3,119 +11.9% | $36,935 |
| 2011 | $2,788 +6.1% | -- |
| 2010 | $2,627 +8.4% | $33,430 -12.2% |
| 2009 | $2,424 +2.5% | $38,090 +5.4% |
| 2008 | $2,365 +0.8% | $36,140 -13% |
| 2007 | $2,347 +8.4% | $41,560 +18.6% |
| 2006 | $2,164 +6.1% | $35,040 |
| 2005 | $2,039 +0.5% | $35,040 +4.8% |
| 2004 | $2,029 +6.3% | $33,420 |
| 2003 | $1,908 +9.7% | $33,420 +20% |
| 2002 | $1,739 | $27,850 -90.9% |
| 2001 | -- | $304,400 |
Find assessor info on the county website
Monthly payment
Est. payment
Payment breakdown
Explore the cost of this home by adjusting the details. Changes won't be saved.Climate risks
Neighborhood: Coal Creek
Nearby schools
GreatSchools rating
- 6/10Monarch K-8 SchoolGrades: PK-8Distance: 0.7 mi
- 10/10Monarch High SchoolGrades: 9-12Distance: 0.8 mi
Schools provided by the listing agent
- Elementary: Monarch
- Middle: Monarch
- High: Monarch
Source: IRES as distributed by MLS GRID. This data may not be complete. We recommend contacting the local school district to confirm school assignments for this home.
- $867,6003 bd3 ba2.7k sqft788 Club Cir, Louisville, CO 80027Off Market
- $1,039,6003 bd3 ba2.6k sqft786 Club Cir, Louisville, CO 80027Off Market
- $834,0003 bd3 ba2.6k sqft784 Club Cir, Louisville, CO 80027Sold
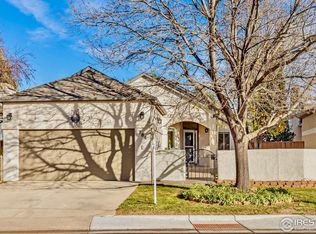
- $875,5004 bd3 ba2.7k sqft782 Club Cir, Louisville, CO 80027Off Market
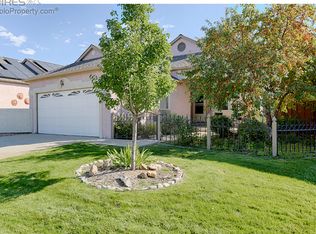
- $--2 bd2 ba1.3k sqftClub Cir, Louisville, CO 80027Off Market
- $--2 bd2 ba1.3k sqftClub Cir, Louisville, CO 80027Off Market
- $---- bd-- ba-- sqftClub Cir, Louisville, CO 80027Off Market
- $---- bd-- ba-- sqftClub Cir, Louisville, CO 80027Off Market
A local agent can set up tours, give advice and negotiate with sellers.
A local lender can help you make sure your offer is ready when you are.
Similar homes
- $885,0005 bd4 ba3.8k sqft1035 Sage St, Broomfield, CO 80020For Sale
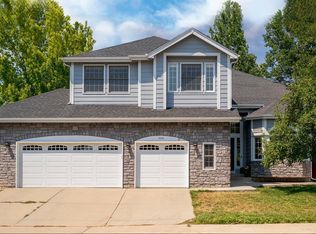
 MLS ID #1065987, Kristen Brown Martin, RE/MAX of Boulder, Inc. IRES as distributed by MLS GRID
 - $980,0005 bd2 ba2.4k sqft116 Aline St, Louisville, CO 80027For Sale
 MLS ID #1061936, Lovato Properties, Compass - Boulder. IRES as distributed by MLS GRID
 - $870,0004 bd4 ba2.6k sqft4636 Tally Ho Trl, Boulder, CO 80301For Sale
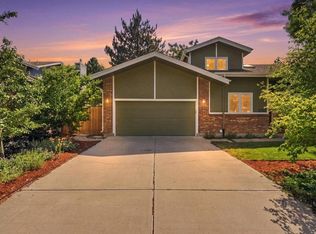 MLS ID #1065963, John Hampshire, Kentwood Real Estate Boulder Valley. IRES as distributed by MLS GRID
 - $834,0004 bd4 ba3.1k sqft434 Pinewood Cir, Lafayette, CO 80026For Sale
 MLS ID #1063411, David Trow, Compass - Boulder. IRES as distributed by MLS GRID
 - $785,0005 bd3 ba3.2k sqft1619 Hemlock Way, Broomfield, CO 80020For SaleMLS ID #1065243, Allison Cassieri, North Metro Realty LLC. IRES as distributed by MLS GRID
- $889,0004 bd4 ba2.3k sqft578 Hoyt Ln, Lafayette, CO 80026For SaleMLS ID #1064797, E and L Team, RE/MAX Elevate. IRES as distributed by MLS GRID
- $839,9004 bd3 ba3.7k sqft4527 Maroon Cir, Broomfield, CO 80023For SaleMLS ID #1061537, David Elmblad, Coldwell Banker Realty-Boulder. IRES as distributed by MLS GRID
- $825,0004 bd3 ba3.4k sqft1115 Birdie Road, Broomfield, CO 80020For Sale
 MLS ID #4037289, Kate Kazell, West and Main Homes Inc. REcolorado as distributed by MLS GRID
 - $950,0004 bd3 ba2.4k sqft74 Sky Trail Rd, Boulder, CO 80302For SaleMLS ID #1066052, Paige Soltas, milehimodern - Boulder. IRES as distributed by MLS GRID
- $975,0005 bd4 ba3.4k sqft14363 Waterside Ln, Broomfield, CO 80023For SaleMLS ID #1065486, Jennifer Arbuckle, RE/MAX Northwest. IRES as distributed by MLS GRID
- $650,0003 bd2 ba2.4k sqft224 Yellowfield Way, Erie, CO 80516For SaleMLS ID #1065860, Brandy Unruh, Compass-Denver. IRES as distributed by MLS GRID
- $925,0005 bd3 ba2.5k sqft2100 Ellis St, Golden, CO 80401For SaleMLS ID #1065816, Alexis Shoop, Compass-Denver. IRES as distributed by MLS GRID
- $915,0004 bd3 ba4.4k sqft2628 Bay Point Lane, Broomfield, CO 80023For SaleMLS ID #2167678, Kelli Frenchmore, Distinct Real Estate LLC. REcolorado as distributed by MLS GRID
- $725,0004 bd3 ba3.1k sqft10347 King Court, Westminster, CO 80031For SaleMLS ID #5823326, Janci Lowry, LIV Sotheby's International Realty. REcolorado as distributed by MLS GRID
- $825,0003 bd2 ba1.7k sqft4725 Qualla Dr, Boulder, CO 80303For SaleMLS ID #1064116, Andy Sepac, LIV Sotheby's Intl Realty. IRES as distributed by MLS GRID
- $975,0004 bd4 ba3.2k sqft8657 Devinney Street, Arvada, CO 80005For SaleMLS ID #4677452, Stephanie Iannone, Compass Colorado, LLC - Boulder. REcolorado as distributed by MLS GRID
- $1,000,0003 bd3 ba3.5k sqft2223 Harvard Court, Longmont, CO 80503For SaleMLS ID #3795806, Rachel Simring, Milehimodern. REcolorado as distributed by MLS GRID
- $985,0004 bd5 ba4.3k sqft1467 Dunsford Way, Broomfield, CO 80020For SaleMLS ID #8411153, Jeanne Pitre, RE/MAX Professionals. REcolorado as distributed by MLS GRID
- $995,0005 bd3 ba2.8k sqft4861 Earle Circle, Boulder, CO 80301For SaleMLS ID #7043661, Lauren Jensen, Milehimodern. REcolorado as distributed by MLS GRID
- $925,0003 bd2 ba2.7k sqft80 S Marshall Street, Denver, CO 80226For SaleMLS ID #2556217, Elyse Anderson, Key Team Real Estate Corp.. REcolorado as distributed by MLS GRID
