Experience elevated living in this stunning 4-bedroom, 3.5-bath residence offering 3,138 square feet of thoughtfully designed space and timeless comfort. Impeccably maintained and truly move-in ready, this home blends upscale features with everyday functionality. The expansive primary suite is a private sanctuary, featuring generous proportions, a spa-inspired ensuite with a relaxing garden tub, and an oversized walk-in closet. Designed with both convenience and entertaining in mind, the home offers a spacious kitchen complemented by a large walk-in pantry and an oversized laundry room already plumbed for a utility sink. Premium touches can be found throughout, including blackout shades on all bedroom and living area windows, an owned water softener, and a water purification system for enhanced comfort and peace of mind. Step outside to a beautifully landscaped backyard retreat complete with mature trees, automated sprinklers and drip irrigation, and a charming natural gas fireplace that creates the perfect ambiance for year-round outdoor living. Whether enjoying a quiet evening under the trees or hosting family and friends, this outdoor space offers both privacy and sophistication. Every detail has been carefully considered, creating a warm yet refined atmosphere that feels both luxurious and welcoming. This exceptional home offers the rare combination of space, quality, and turnkey convenience. Ready for you to move in and enjoy from day one. Buyers & Buyers Agent to verify all information.
Active
$805,000
784 Grey Hawk Dr, Fernley, NV 89408
4beds
3,138sqft
Single Family Residence
Built in 2020
0.29 Acres Lot
$795,100 Zestimate®
$257/sqft
$-- HOA
What's special
Water purification systemOversized laundry roomSpa-inspired ensuiteMature treesExpansive primary suitePrivate sanctuarySpacious kitchen
- 81 days |
- 540 |
- 17 |
Zillow last checked:
Listing updated:
Listed by:
Alex Getz S.192078 775-835-3336,
eXp Realty
Source: NNRMLS,MLS#: 260006930
Facts & features
Interior
Bedrooms & bathrooms
- Bedrooms: 4
- Bathrooms: 4
- Full bathrooms: 3
- 1/2 bathrooms: 1
Heating
- Fireplace(s), Forced Air, Natural Gas
Cooling
- Central Air
Appliances
- Included: Dishwasher, Double Oven, Dryer, Gas Cooktop, Microwave, Refrigerator, Washer, Water Softener Owned
- Laundry: Cabinets, Laundry Room, Washer Hookup
Features
- Breakfast Bar, Entrance Foyer, High Ceilings, Kitchen Island, Pantry, Master Downstairs, Smart Thermostat, Walk-In Closet(s)
- Flooring: Carpet, Tile
- Windows: Blinds, Double Pane Windows, Vinyl Frames, Window Coverings
- Number of fireplaces: 1
- Fireplace features: Gas
- Common walls with other units/homes: No Common Walls
Interior area
- Total structure area: 3,138
- Total interior livable area: 3,138 sqft
Property
Parking
- Total spaces: 4
- Parking features: Attached, Garage, Garage Door Opener, RV Access/Parking
- Attached garage spaces: 3
Features
- Levels: One
- Stories: 1
- Patio & porch: Porch, Awning(s), Covered, Patio
- Exterior features: Awning(s), Fire Pit, Rain Gutters
- Spa features: None
- Fencing: Back Yard,Full
- Has view: Yes
- View description: Mountain(s)
Lot
- Size: 0.29 Acres
- Features: Landscaped, Level, Sprinklers In Front, Sprinklers In Rear
Details
- Additional structures: None
- Parcel number: 02243304
- Zoning: SF12
- Special conditions: Agent Owned
Construction
Type & style
- Home type: SingleFamily
- Property subtype: Single Family Residence
Materials
- Stucco
- Foundation: Slab
- Roof: Asphalt,Shingle
Condition
- New construction: No
- Year built: 2020
Utilities & green energy
- Sewer: Public Sewer
- Water: Public
- Utilities for property: Cable Available, Electricity Connected, Internet Available, Natural Gas Connected, Phone Available, Sewer Connected, Water Connected, Cellular Coverage
Community & HOA
Community
- Security: Security System Owned, Smoke Detector(s)
- Subdivision: Sierra Vista Ph 5
HOA
- Has HOA: No
Location
- Region: Fernley
Financial & listing details
- Price per square foot: $257/sqft
- Tax assessed value: $623,959
- Annual tax amount: $7,996
- Date on market: 6/1/2026
- Cumulative days on market: 82 days
- Listing terms: Cash,Conventional,FHA,USDA Loan
Estimated market value
$795,100
$755,000 - $835,000
$3,857/mo
Price history
| Date | Event | Price |
|---|---|---|
| 6/1/2026 | Listed for sale | $805,000+52.3%$257/sqft |
Source:  NNRMLS #260006930 Report a problem NNRMLS #260006930 Report a problem | ||
| 11/25/2020 | Sold | $528,494$168/sqft |
Source: Public Record Report a problem | ||
Public tax history
| Year | Property taxes | Tax assessment |
|---|---|---|
| 2025 | $7,906 +7.4% | $218,386 +0.1% |
| 2024 | $7,358 +8.6% | $218,129 +5.7% |
| 2023 | $6,777 +7% | $206,281 +7.3% |
| 2022 | $6,331 | $192,300 +2.5% |
| 2021 | -- | $187,560 +688.1% |
| 2020 | $463 | $23,800 |
| 2019 | $463 +0.6% | $23,800 +18.2% |
| 2018 | $460 +1.6% | $20,130 +19.8% |
| 2017 | $453 -2.5% | $16,800 +281% |
| 2016 | $465 +19.7% | $4,410 |
| 2015 | $388 +0.6% | $4,410 |
| 2014 | $386 | $4,410 |
| 2013 | -- | $4,410 |
| 2012 | -- | $4,410 |
| 2011 | -- | $4,410 |
| 2010 | -- | $4,410 -40% |
| 2009 | -- | $7,350 -50% |
| 2008 | -- | $14,700 -4.5% |
| 2007 | -- | $15,390 |
Find assessor info on the county website
Monthly payment
Est. payment
Payment breakdown
Explore the cost of this home by adjusting the details. Changes won't be saved.Climate risks
Neighborhood: 89408
Nearby schools
GreatSchools rating
- 4/10Fernley Elementary SchoolGrades: PK-4Distance: 0.5 mi
- 2/10Silverland Middle SchoolGrades: 7-8Distance: 2.6 mi
- 3/10Fernley High SchoolGrades: 9-12Distance: 2.4 mi
Schools provided by the listing agent
- Elementary: Fernley
- Middle: Fernley
- High: Fernley
Source: NNRMLS. This data may not be complete. We recommend contacting the local school district to confirm school assignments for this home.
- $635,0004 bd3 ba2.5k sqft786 Grey Hawk Dr, Fernley, NV 89408Sold

- $711,6004 bd4 ba3.1k sqft145 Snowy Plover Way, Fernley, NV 89408Off Market

- $537,2003 bd3 ba2k sqft143 Snowy Plover Way, Fernley, NV 89408Off Market

- $704,7004 bd4 ba3.1k sqft720 Palomino Dr, Fernley, NV 89408Off Market

- $638,8003 bd3 ba2.5k sqft730 Palomino Dr, Fernley, NV 89408Off Market
- $620,4003 bd3 ba2.5k sqft783 Grey Hawk Dr, Fernley, NV 89408Off Market
- $546,7003 bd3 ba2k sqft141 Snowy Plover Way, Fernley, NV 89408Off Market
- $559,0003 bd3 ba2k sqft162 Jennys Ln, Fernley, NV 89408Sold
A local agent can set up tours, give advice and negotiate with sellers.
Similar homes
- $795,0003 bd3 ba3.1k sqft694 Raptor Way, Fernley, NV 89408Active
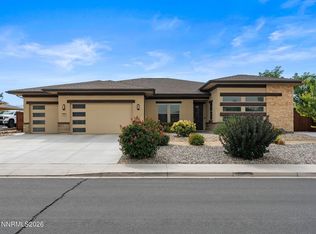
 MLS ID #260010442, Lisa Young, RE/MAX Professionals-Fernley. NNRMLS
 - $675,0003 bd3 ba3.1k sqft159 Jennys Ln, Fernley, NV 89408Active
 MLS ID #260009972, Lisa Hayes, Call It Closed International Realty. NNRMLS
 - $699,9694 bd3 ba2.5k sqft690 Rose Ln, Fernley, NV 89408Active
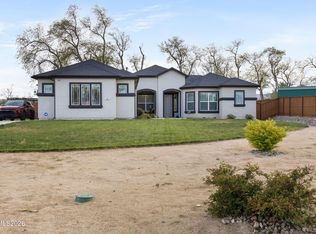 MLS ID #260004613, Savahanna Kelley, Cardin Realty Pros. NNRMLS
 - $549,9004 bd2 ba2.4k sqft1001 Lehman Ct, Fernley, NV 89408Active
 MLS ID #260010192, Jessica Stanger, RE/MAX Traditions. NNRMLS
 - $659,7773 bd3 ba2.6k sqft680 Buckskin Dr, Fernley, NV 89408ActiveMLS ID #260008136, Kautz Zinda Real Estate Group, Realty One Group Eminence. NNRMLS
- from $580,0004 bd3 ba2.4k sqftPlan 2 Plan, Eagle Meadows, Fernley, NV 89408New ConstructionArtisan Communities
- $599,9994 bd2 ba2.1k sqft1342 Nevada Pacific Blvd, Fernley, NV 89408ActiveMLS ID #260009463, Carrie McCreary, RE/MAX Traditions. NNRMLS
- $499,9003 bd2 ba1.8k sqft940 Curtis Pl, Fernley, NV 89408ActiveMLS ID #260003940, Katherine Gillespie, eXp Realty. NNRMLS
- $455,0004 bd2 ba1.8k sqft172 Walnut Dr, Fernley, NV 89408ActiveMLS ID #260007984, Yao Yao Zhuang, Sierra Nevada Properties-Frnly. NNRMLS
- $489,0004 bd2 ba2.2k sqft1476 Grey Bluffs Dr, Fernley, NV 89408ActiveMLS ID #260007508, Billy De Haan, Chase International-Damonte. NNRMLS
- $664,9002 bd3 ba1.9k sqft2330 Hillcrest Rd, Fernley, NV 89408ActiveMLS ID #250000577, Jason Rowe, Keller Williams Group One Inc.. NNRMLS
- $510,0003 bd2 ba1.9k sqft1185 Snowflower Rd, Fernley, NV 89408ActiveMLS ID #260010576, Cari Norcutt, Berney Realty, LTD. NNRMLS
- from $610,0005 bd3 ba2.9k sqftPlan 3 Plan, Eagle Meadows, Fernley, NV 89408New ConstructionArtisan Communities
- $435,0004 bd2 ba2k sqft523 River Ranch Rd, Fernley, NV 89408ActiveMLS ID #260009961, Claire Mulder, Coldwell Banker Select Fernley. NNRMLS
- $559,0003 bd2 ba2k sqft3185 Quick Cal Way, Fernley, NV 89408ActiveMLS ID #260008138, Calvert Lewis, Haute Properties NV. NNRMLS
- $440,0003 bd2 ba2k sqft1374 Mountain Rose Dr, Fernley, NV 89408ActiveMLS ID #260004148, John Claudio-Bil, Coldwell Banker Select Reno. NNRMLS
- $554,9904 bd3 ba2.4k sqft3255 Eleanor Way Lot 91, Fernley, NV 89408ActiveMLS ID #260010275, Jenny Wilson, Jenuane Communities. NNRMLS
- $435,0003 bd2 ba1.6k sqft718 Hastings Way, Fernley, NV 89408ActiveMLS ID #260010331, Nadine Serna, Berney Realty, LTD. NNRMLS
- $430,0003 bd2 ba1.6k sqft1737 Autumn Glen St, Fernley, NV 89408ActiveMLS ID #260009915, Bryan Shipley, Fathom Realty. NNRMLS
- $470,0003 bd3 ba2.3k sqft2961 N Fork Rd, Fernley, NV 89408ActiveMLS ID #260007838, Hydraea McVey, Cardin Realty Pros. NNRMLS
