Skip main navigation
Closed
  • $635,000

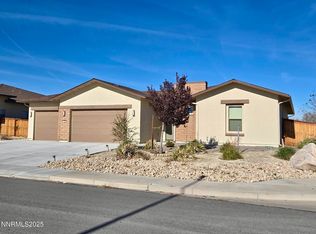
    786 Grey Hawk Dr, Fernley, NV 89408

    4beds
    2,586sqft
    Single Family Residence
    Built in 2020
    0.29 Acres Lot
    $659,600 Zestimate®
    $246/sqft
    $2,933 Estimated rent

    Home value

    $659,600

    $627,000 - $693,000

    $2,933/mo

    Zestimate® history
    Loading
    Loading...

    Owner options

    List your home for rent

    $2,933/mo

    Rent Zestimate®

    Find your next renter with Zillow Rental Manager. Plus, with online applications, you can quickly screen prospective tenants – for free.

    Learn more

    $2,933/mo

    Rent Zestimate®

    Refinance and save

    $3,638/mo

    Est. payment

    Refinancing to a lower rate could help reduce your monthly payments and save thousands over the life of the loan.

    See today's rates

    $3,638/mo

    Est. payment

    Explore your selling options

    Work with a Zillow partner agent

    Leverage their expertise and Zillow's premium Showcase listings to get your home seen by more buyers.

    Get started

    List with your own agent

    Get your home in front of millions of buyers by listing it on Zillow.

    Learn how to do it

    Sell it yourself

    Take full control of how buyers see your home on Zillow by listing For Sale by Owner (FSBO).

    List your home

    What's special

    Unique architectureLower cabinetsWalk-in glass showerFully-fenced backyardCovered patioBeautiful gas fireplaceSeparate laundry room
    Say hello to magnificent modern living! Built in 2020 with unique architecture and masterful design elements, this property boasts plenty of space inside and out for delightful day-to-day living and entertaining. Beyond the large private courtyard, step inside to discover an exceptional open floor plan with a beautiful gas fireplace and abundance of natural light. The sprawling kitchen showcases state-of-the-art appliances and dazzling finishes, including a double-stacked wall oven, quartzite countertops, oversized breakfast bar with drawer microwave, pull out drawers in the lower cabinets, walk-in pantry, porcelain backsplash, and abundance of counter space. The pristine primary suite connects to a luxurious bathroom with dual sinks, porcelain tiling, walk-in glass shower, and enormous walk-in closet. Additional bedrooms provide ample room for any lifestyle or purpose. Out back, marvel at your large, fully-fenced backyard from the privacy of your covered patio and enjoy tasteful, low-maintenance xeriscaping. You'll love having a three-car garage, separate laundry room, external storage shed, and ceiling fans throughout the home. This contemporary gem isn't one to miss!

    Zillow last checked:

    Listing updated:

    Listed by:

    Alex Getz S.192078 775-835-3336,

    Century 21 Prime Nevada Prime Real Estate LLC

    Bought with:

    Heather Davis, S.196529

    LPT Realty, LLC

    Source: NNRMLS,MLS#: 240000207MLS Logo

    Facts & features

    Interior

    Bedrooms & bathrooms
    • Bedrooms: 4
    • Bathrooms: 3
    • Full bathrooms: 3
    Heating
    • Natural Gas
    Cooling
    • Central Air, Refrigerated
    Appliances
    • Included: Dishwasher, Disposal, Double Oven, Gas Cooktop, Gas Range, Microwave, Water Softener Owned
    • Laundry: Cabinets, Laundry Area, Laundry Room, Shelves
    Features
    • Ceiling Fan(s), High Ceilings, Kitchen Island, Pantry, Walk-In Closet(s)
    • Flooring: Ceramic Tile
    • Windows: Blinds, Double Pane Windows, Drapes, Rods
    • Has fireplace: Yes
    • Fireplace features: Insert
    Interior area
    • Total structure area: 2,586
    • Total interior livable area: 2,586 sqft

    Property

    Parking
    • Total spaces: 3
    • Parking features: Attached, Garage Door Opener, RV Access/Parking
    • Attached garage spaces: 3
    Features
    • Stories: 1
    • Patio & porch: Patio
    • Exterior features: None
    • Fencing: Back Yard,Full
    • Has view: Yes
    • View description: Mountain(s)
    Lot
    • Size: 0.29 Acres
    • Features: Landscaped, Level
    Details
    • Parcel number: 02243305
    • Zoning: Sf12

    Construction

    Type & style
    • Home type: SingleFamily
    • Property subtype: Single Family Residence
    Materials
    • Stucco
    • Foundation: Slab
    • Roof: Composition,Pitched,Shingle
    Condition
    • Year built: 2020

    Utilities & green energy

    • Sewer: Public Sewer
    • Water: Public
    • Utilities for property: Cable Available, Electricity Available, Internet Available, Natural Gas Available, Phone Available, Sewer Available, Water Available

    Community & neighborhood

    Security
    • Security features: Security System Owned, Smoke Detector(s)
    Location
    • Region: Fernley
    • Subdivision: Sierra Vista Ph 5

    Other

    Other facts
    • Listing terms: Cash,Conventional,FHA,VA Loan

    Price history

    DateEventPrice
    4/19/2024Sold$635,000-0.8%$246/sqft
    Source: NNRMLS #240000207 Report a problem
    3/24/2024Pending sale$640,000$247/sqft
    Source: NNRMLS #240000207 Report a problem
    2/27/2024Price change$640,000-1.5%$247/sqft
    Source: NNRMLS #240000207 Report a problem
    1/8/2024Listed for sale$649,999+27.1%$251/sqft
    Source: NNRMLS #240000207 Report a problem
    6/12/2020Sold$511,550$198/sqft
    Source: Public Record Report a problem

    Public tax history

    YearProperty taxesTax assessment
    2025$5,207 -17.3%$156,500 -18.4%
    2024$6,296 +3.9%$191,708 +5.5%
    2023$6,062 +2.4%$181,730 +7.3%
    2022$5,922 $169,413 +2.4%
    2021-- $165,407 +0%
    2020$5,757 $165,398 +594.9%
    2019$5,757 +1150.6%$23,800 +18.2%
    2018$460 +1.6%$20,130 +19.8%
    2017$453 -2.5%$16,800 +281%
    2016$465 +19.7%$4,410
    2015$388 +0.6%$4,410
    2014$386 $4,410
    2013-- $4,410
    2012-- $4,410
    2011-- $4,410
    2010-- $4,410 -40%
    2009-- $7,350 -50%
    2008-- $14,700 -4.5%
    2007-- $15,390

    Find assessor info on the county website

    Neighborhood: 89408

    Nearby schools

    GreatSchools rating
    Schools provided by the listing agent
    • Elementary: Fernley
    • Middle: Silverland
    • High: Fernley

    Source: NNRMLS. This data may not be complete. We recommend contacting the local school district to confirm school assignments for this home.

    Get a cash offer in 3 minutes
    Find out how much your home could sell for in as little as 3 minutes with a no-obligation cash offer.
    Estimated market value
    $659,600
    Get a cash offer in 3 minutes
    Find out how much your home could sell for in as little as 3 minutes with a no-obligation cash offer.
    Estimated market value
    $659,600